
Design · Build · Restore
Custom homes,
designed and built under one roof
Vera is a design-build studio for custom homes and careful restorations. One team, one contract, and a build journal that lets you follow every phase.
NOW BUILDING
IN PROGRESS
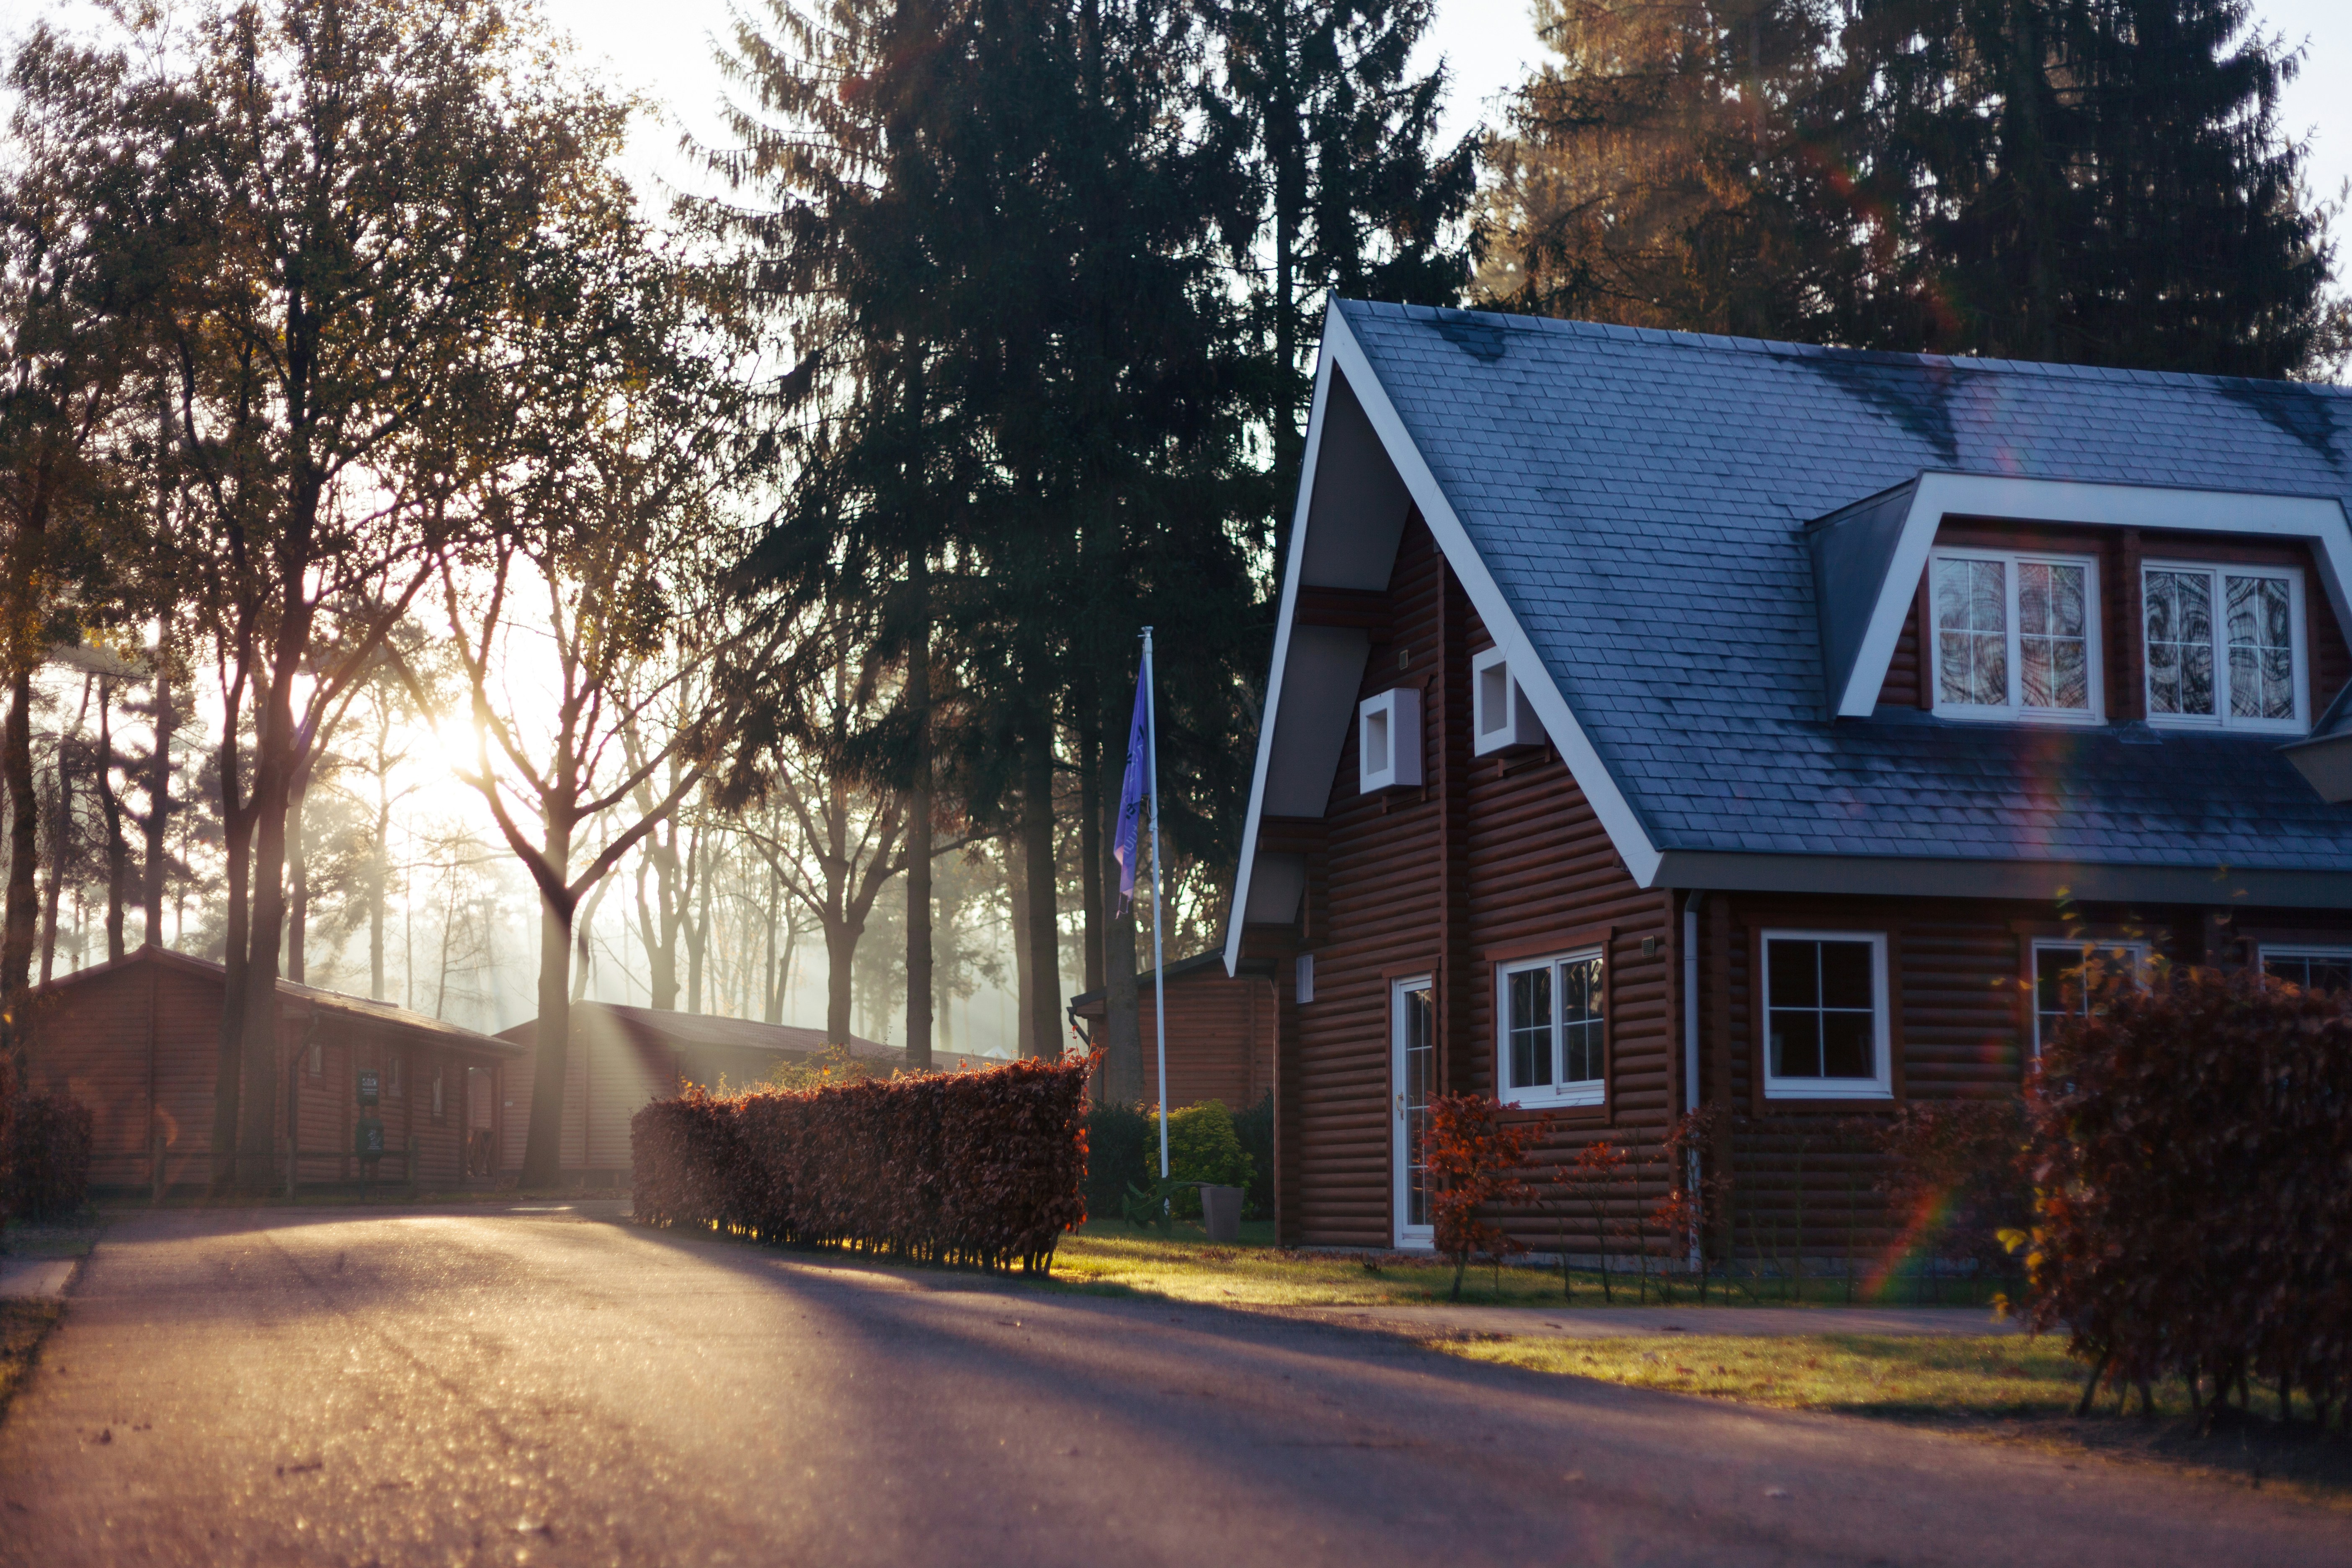
The Harbor House
New Build
·
Coastal Maine
Phase 6 of 7
Interiors
The Studio
One team. One contract. One standard from sketch to handover.
Most custom homes pass through three or four firms before anyone moves in. We keep architecture, construction, and interiors in one studio, so decisions are made once and nothing gets lost between the drawings and the site.
01
Design
Architecture and interior planning shaped around your site and the way you actually live. We design for coastal weather, solar paths, and structural durability.
02
Build
Our own crews and trusted craftsmen, managed by the same people who drew the plans. No finger-pointing between architect and general contractor.
03
Detail
Custom cabinetry and millwork made for the house, not ordered from a catalog. Solid white oak, hand-troweled lime plaster, and hand-finished bronze hardware.
Selected Work
Homes we've designed, built, and restored.


Build Journal
Follow the build, phase by phase.
Every active home gets its own journal: dated site updates from permits to handover. Our clients always know where their project stands, and future clients see exactly how we work.
WHAT WE BUILD
Three ways we work with homeowners.
01 // ARCHITECTURE & BUILD
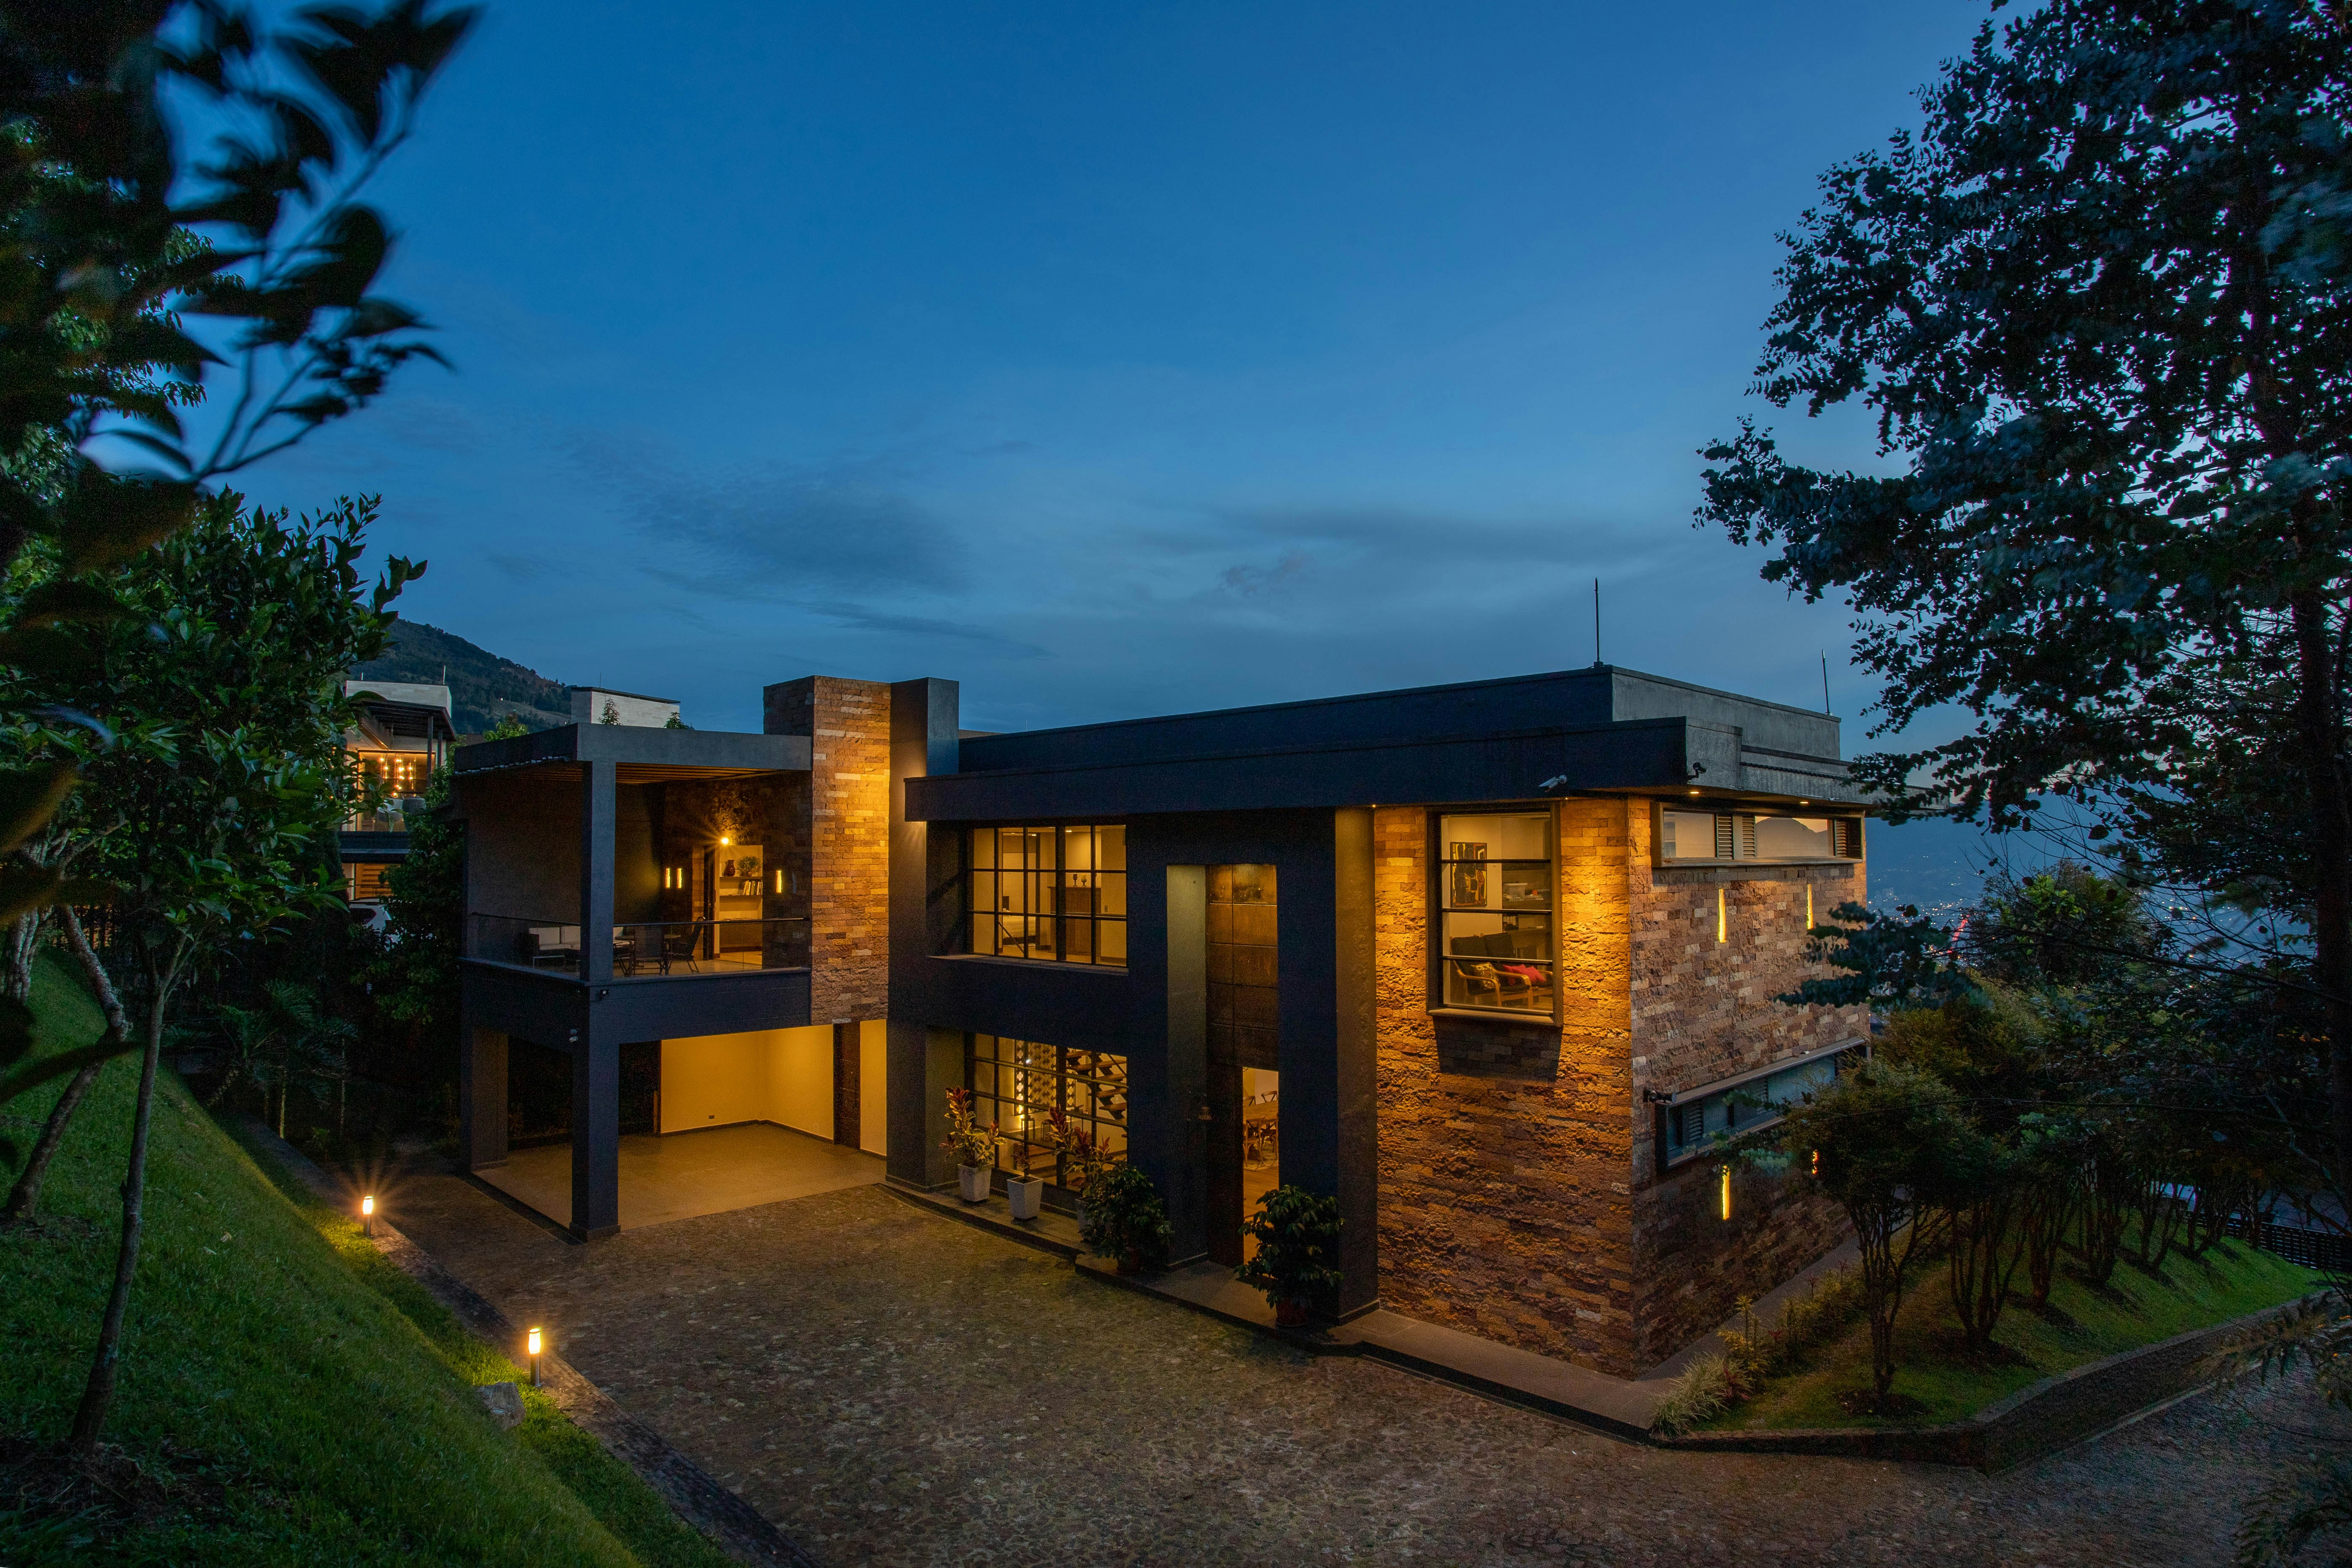
New Custom Homes
Complete turnkey architectural design and bespoke ground-up construction. We oversee land analysis, zoning, engineering, custom framing, and final furnishings under a single integrated studio contract.

02 // CONSERVATION & ADDITION
Renovation & Restoration
Breathing structural longevity and thermal efficiency into 18th, 19th, and early 20th-century residences. We preserve irreplaceable historic fabric while discreetly embedding modern mechanical systems.

03 // ATELIER CRAFT
Interiors & Millwork
Our in-house fabrication shop designs and builds bespoke architectural woodwork: custom libraries, chef kitchens, hidden passageways, and integrated furniture pieces built directly for your floor plan.
How We Work
01
Consultation
We walk the site with you, talk through goals and budget, and tell you honestly if we're the right fit.
02
Design
Plans, elevations, and interior concepts developed together, with cost checks at every stage.
03
Pre-construction
Permits, engineering, and a detailed fixed-price proposal before any ground is broken.
04
Build Journal
Construction
Our team builds while you follow every phase in your project's Build Journal.
05
Handover & Care
A full walkthrough, a documented home manual, and a year of scheduled check-ins.


Restoration
Old bones, carefully kept.
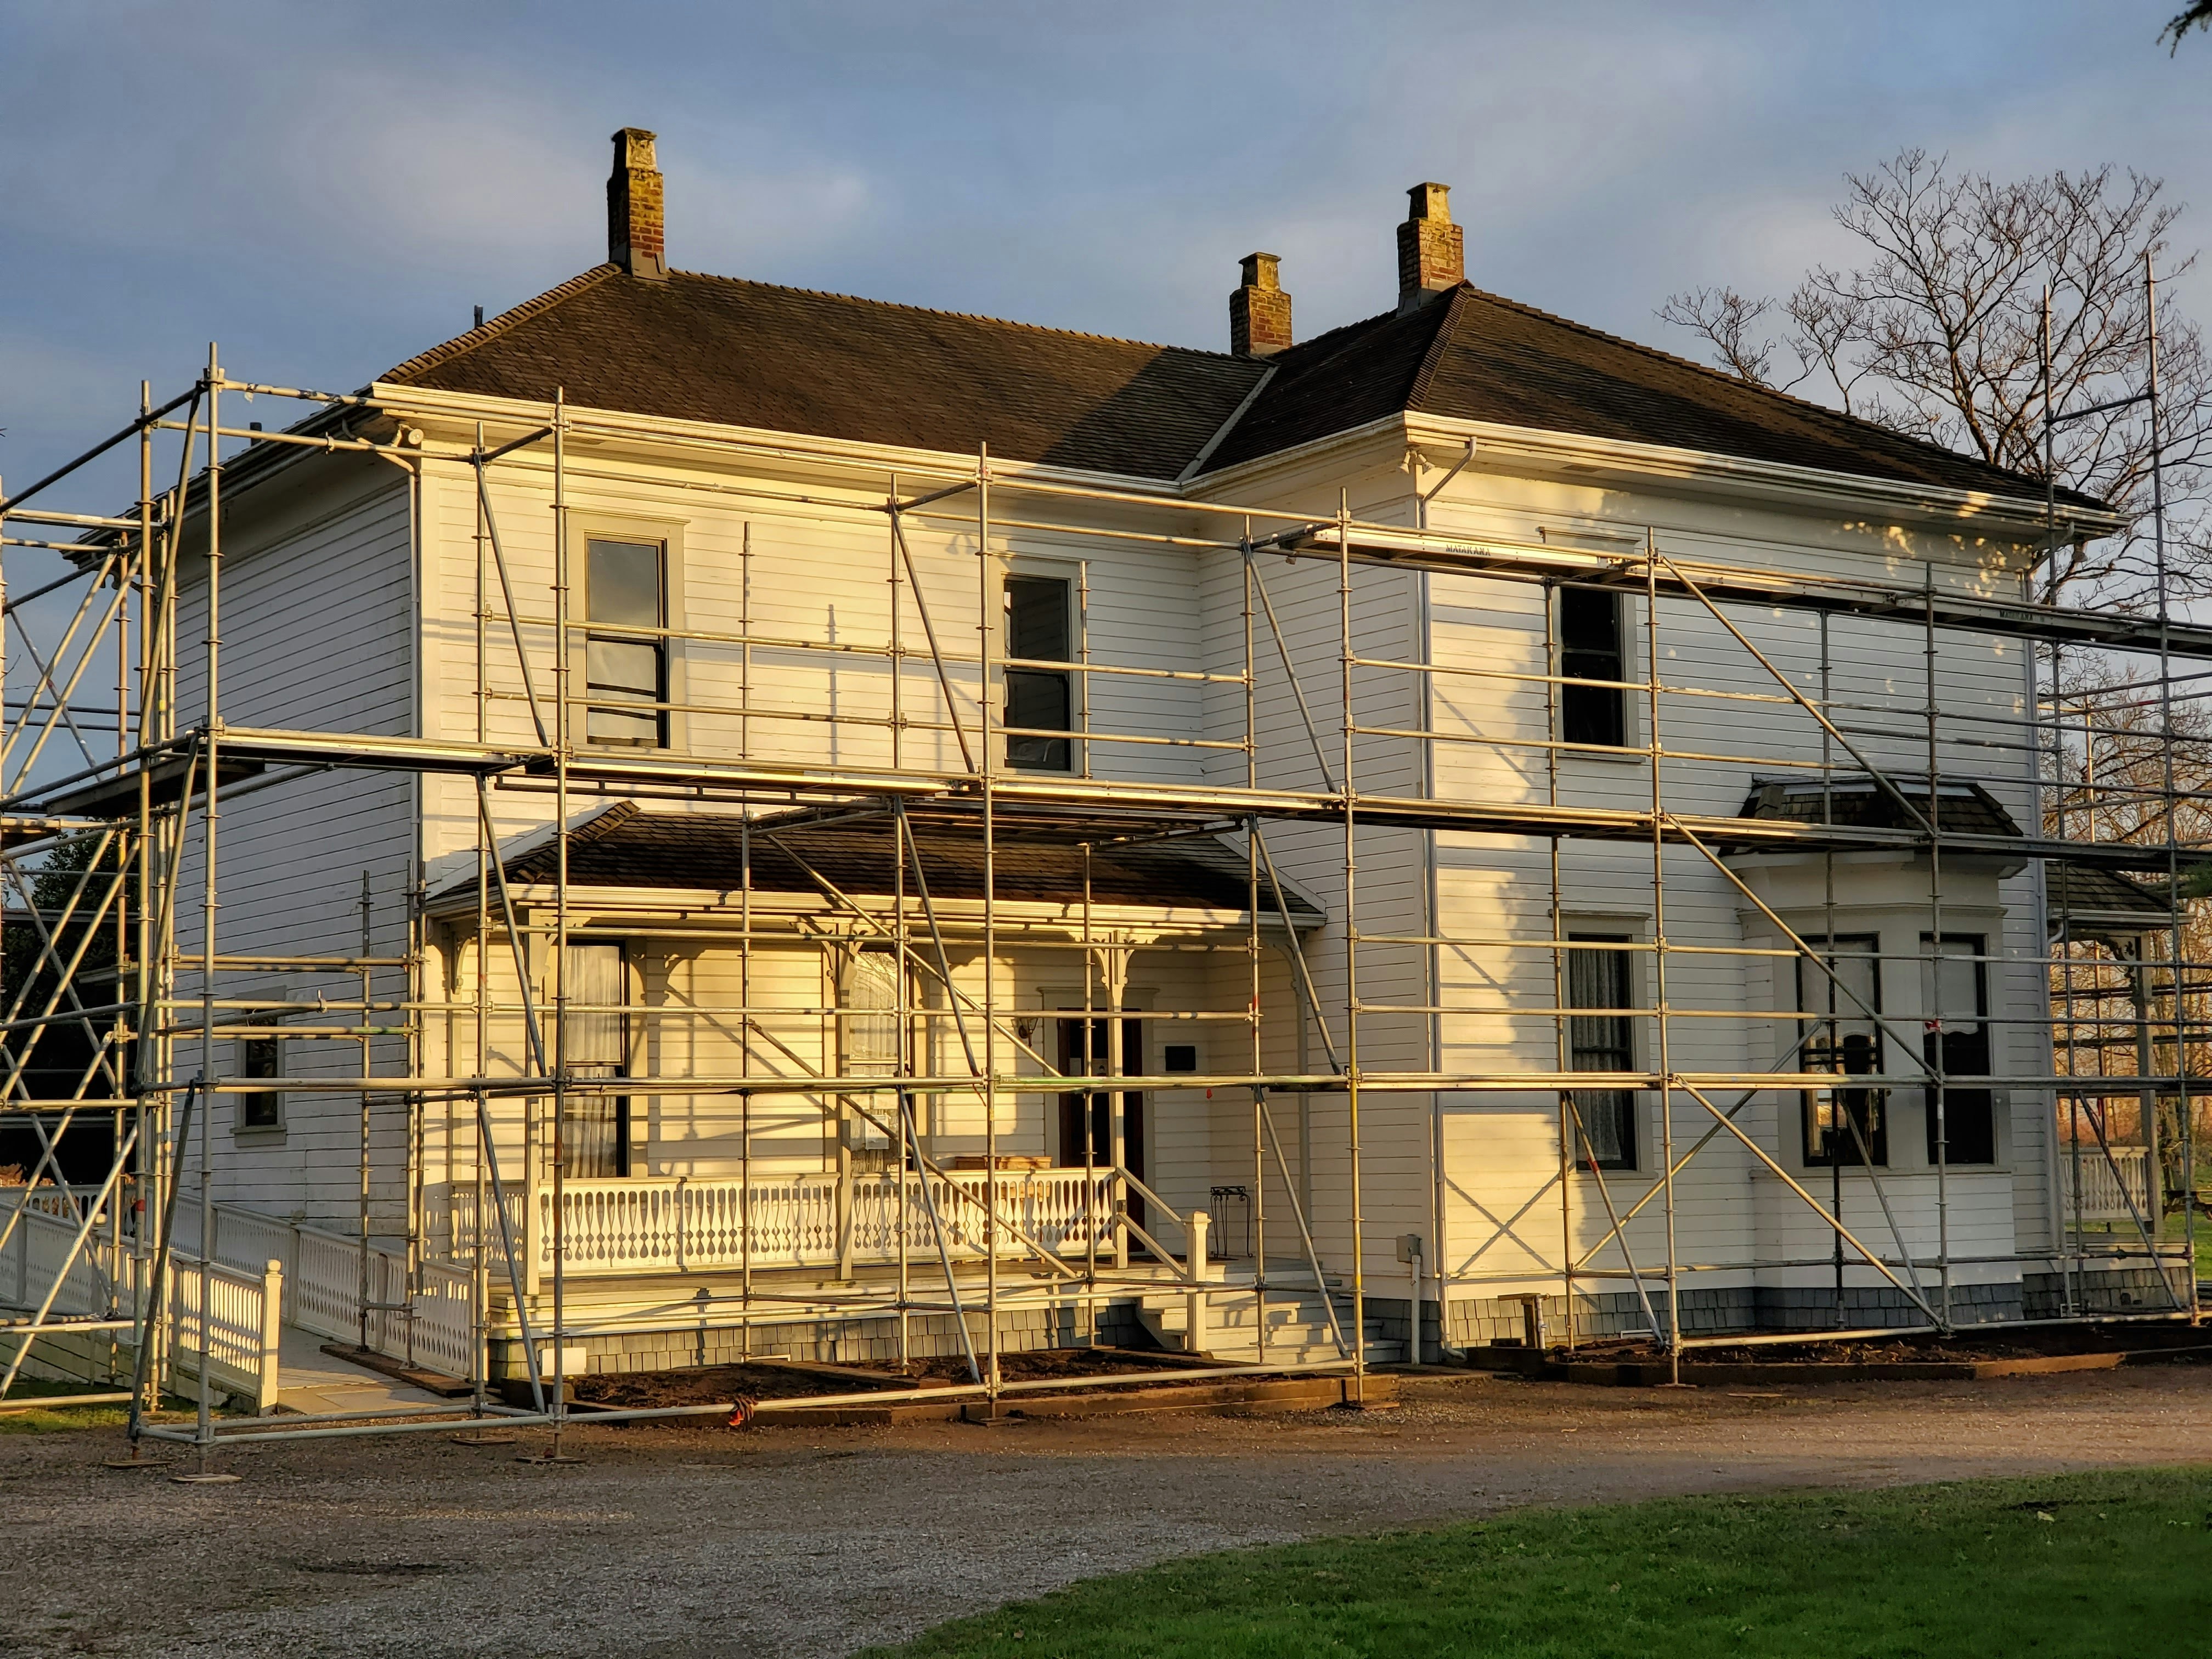
An 1890s farmhouse restored with its original beams, windows, and stone hearth intact, and every system behind the walls made new.
SPECIFICATION AUDIT
Historic Restoration ·
Hudson Valley, NY ·
Completed 2025
100% Original Timber Trusses Preserved
OUR STORY
An architect and a builder, at the same table.
In 2014, Elena Vera was running an architectural studio in Manhattan, frustrated by general contractors who watered down detailing to protect margins. Marcus Hale was heading a high-end framing and heavy-timber outfit in Maine, tired of unbuildable drawings drawn by designers who had never raised a beam.
They merged their practices over a collaborative restoration in the Hudson Valley. Today, Vera operates with thirty full-time staff—architects, site leads, timber framers, and master cabinetmakers—who review drawings together from day one.

Elena Vera
AIA · Principal Architect
Cornell Architecture · 18 Years Practice

Marcus Hale
Master Builder · Partner
Maine Timber Guild · 22 Years On-Site

START A PROJECT
Have a site in mind? Let's talk
about what it could become.
We take on a limited number of homes each year. Tell us about your land, your timeline, and your budget, and we’ll reply within two business days.