Projects /
The Linden Residence
Completed
The Linden Residence
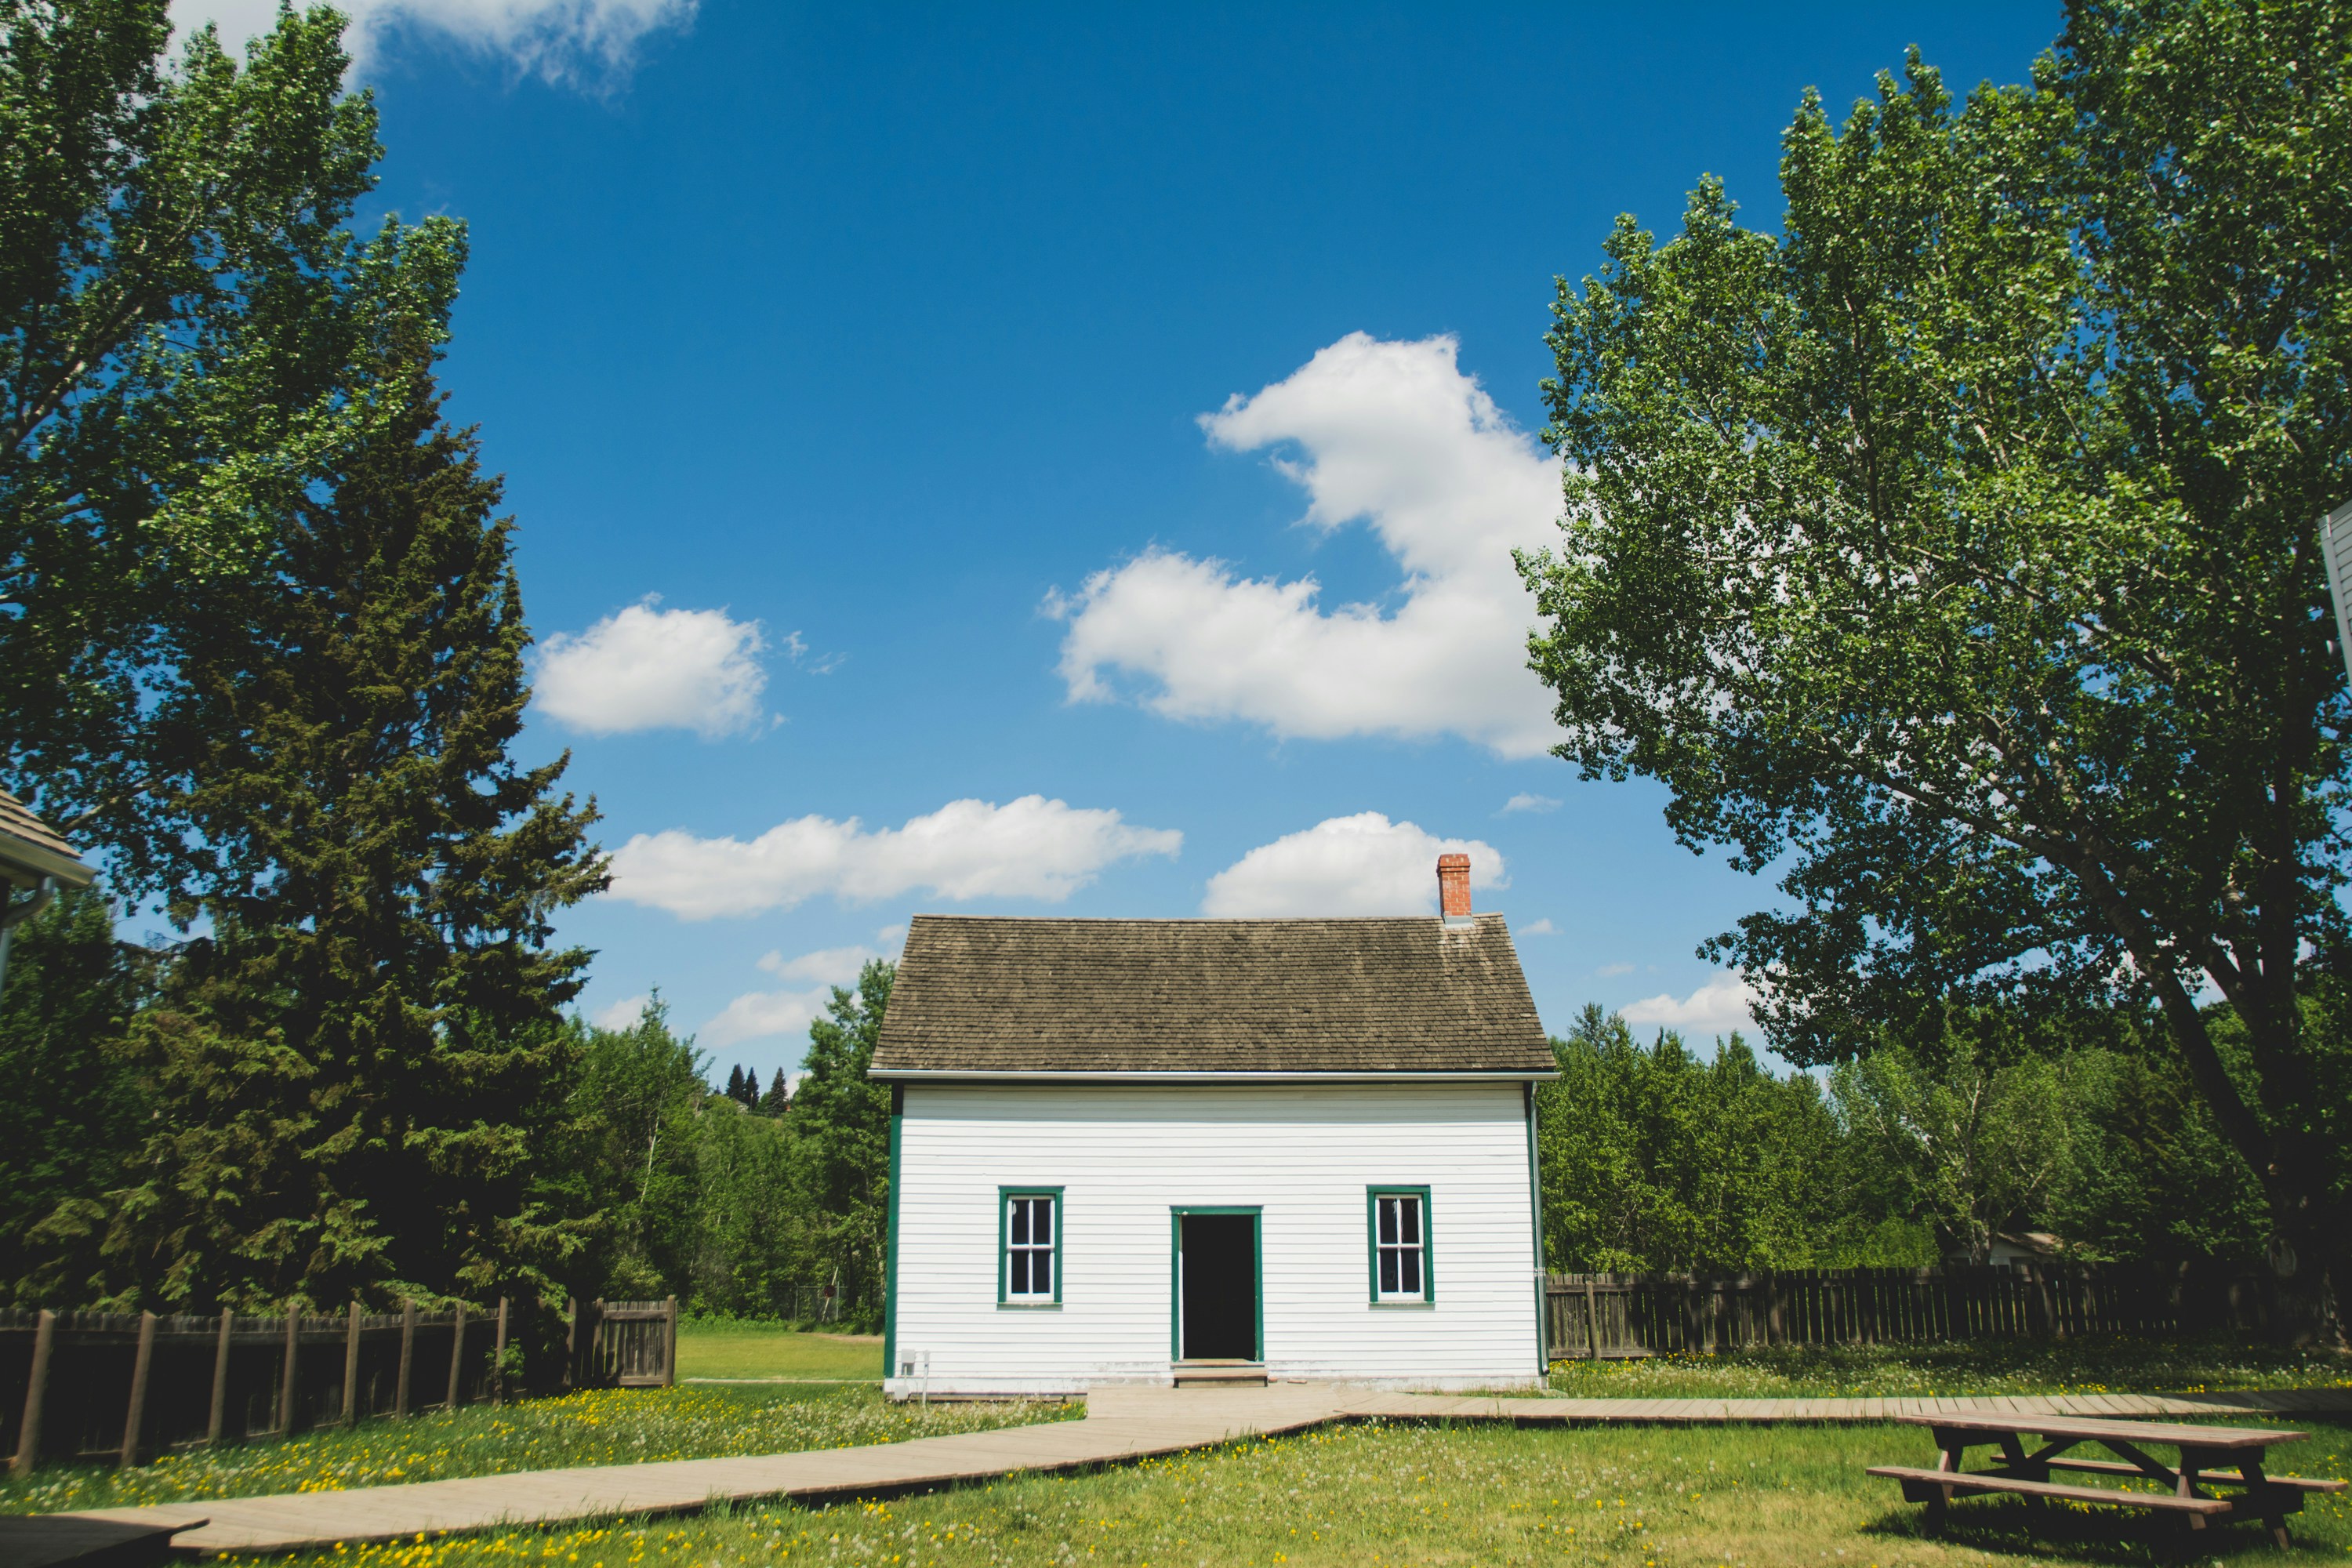
An 1890s farmhouse restored with its original beams, windows, and stone hearth intact, and every system behind the walls made new.
LOCATION
Hudson Valley, NY
TYPE
Historic Restoration
COMPLETION
2025
The Linden Residence
Design
STATUS
Completed
TYPE
Historic Restoration
LOCATION
Coastal Maine
SIZE
3,200 sq ft
SCOPE
Design · Restoration · Interiors
COMPLETION
2025
CURRENT PHASE
Design
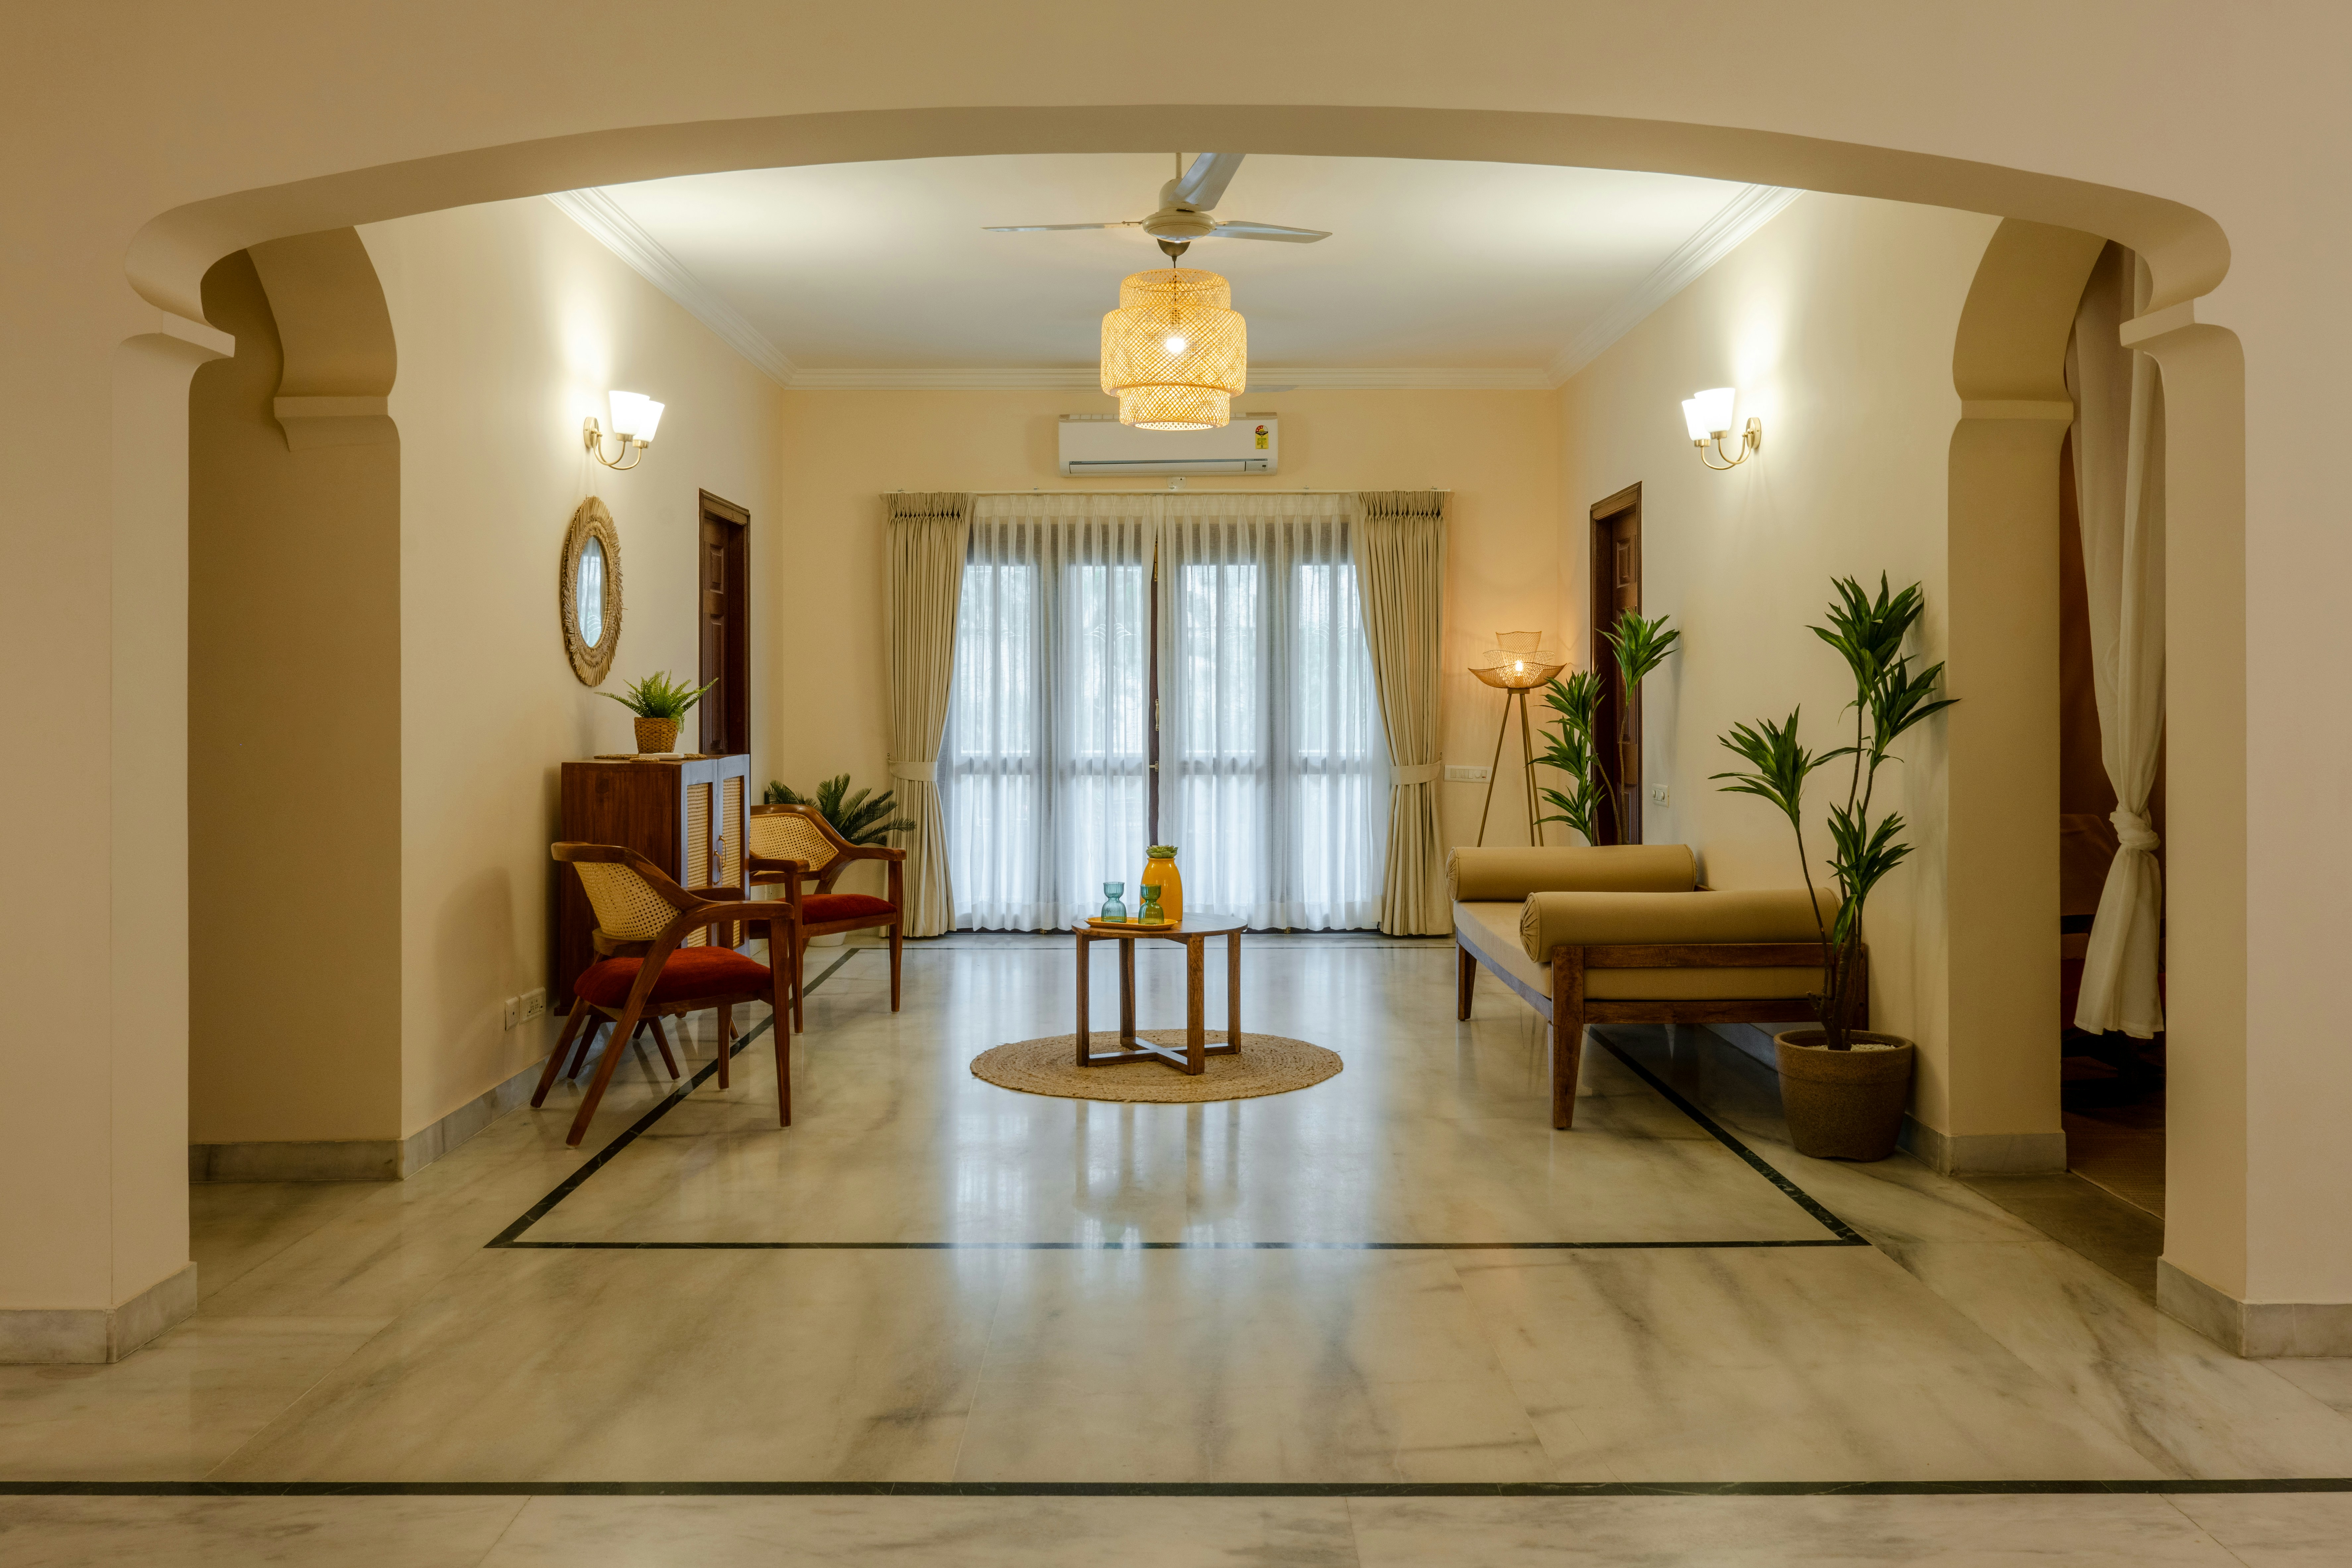
The farmhouse had good bones and tired everything else. We kept the original beams, the wavy glass windows, and the stone hearth, and replaced the wiring, plumbing, and insulation behind the walls.
The new kitchen and baths sit inside the old footprint, so the house still reads as it did in 1890 from the road. Inside, it is warm, quiet, and ready for another century.
GALLERY
In detail.

START A PROJECT
Have a site in mind? Let's talk
about what it could become.
We take on a limited number of homes each year. Tell us about your land, your timeline, and your budget, and we’ll reply within two business days.