Projects /
The Harbor House
In Progress
The Harbor House
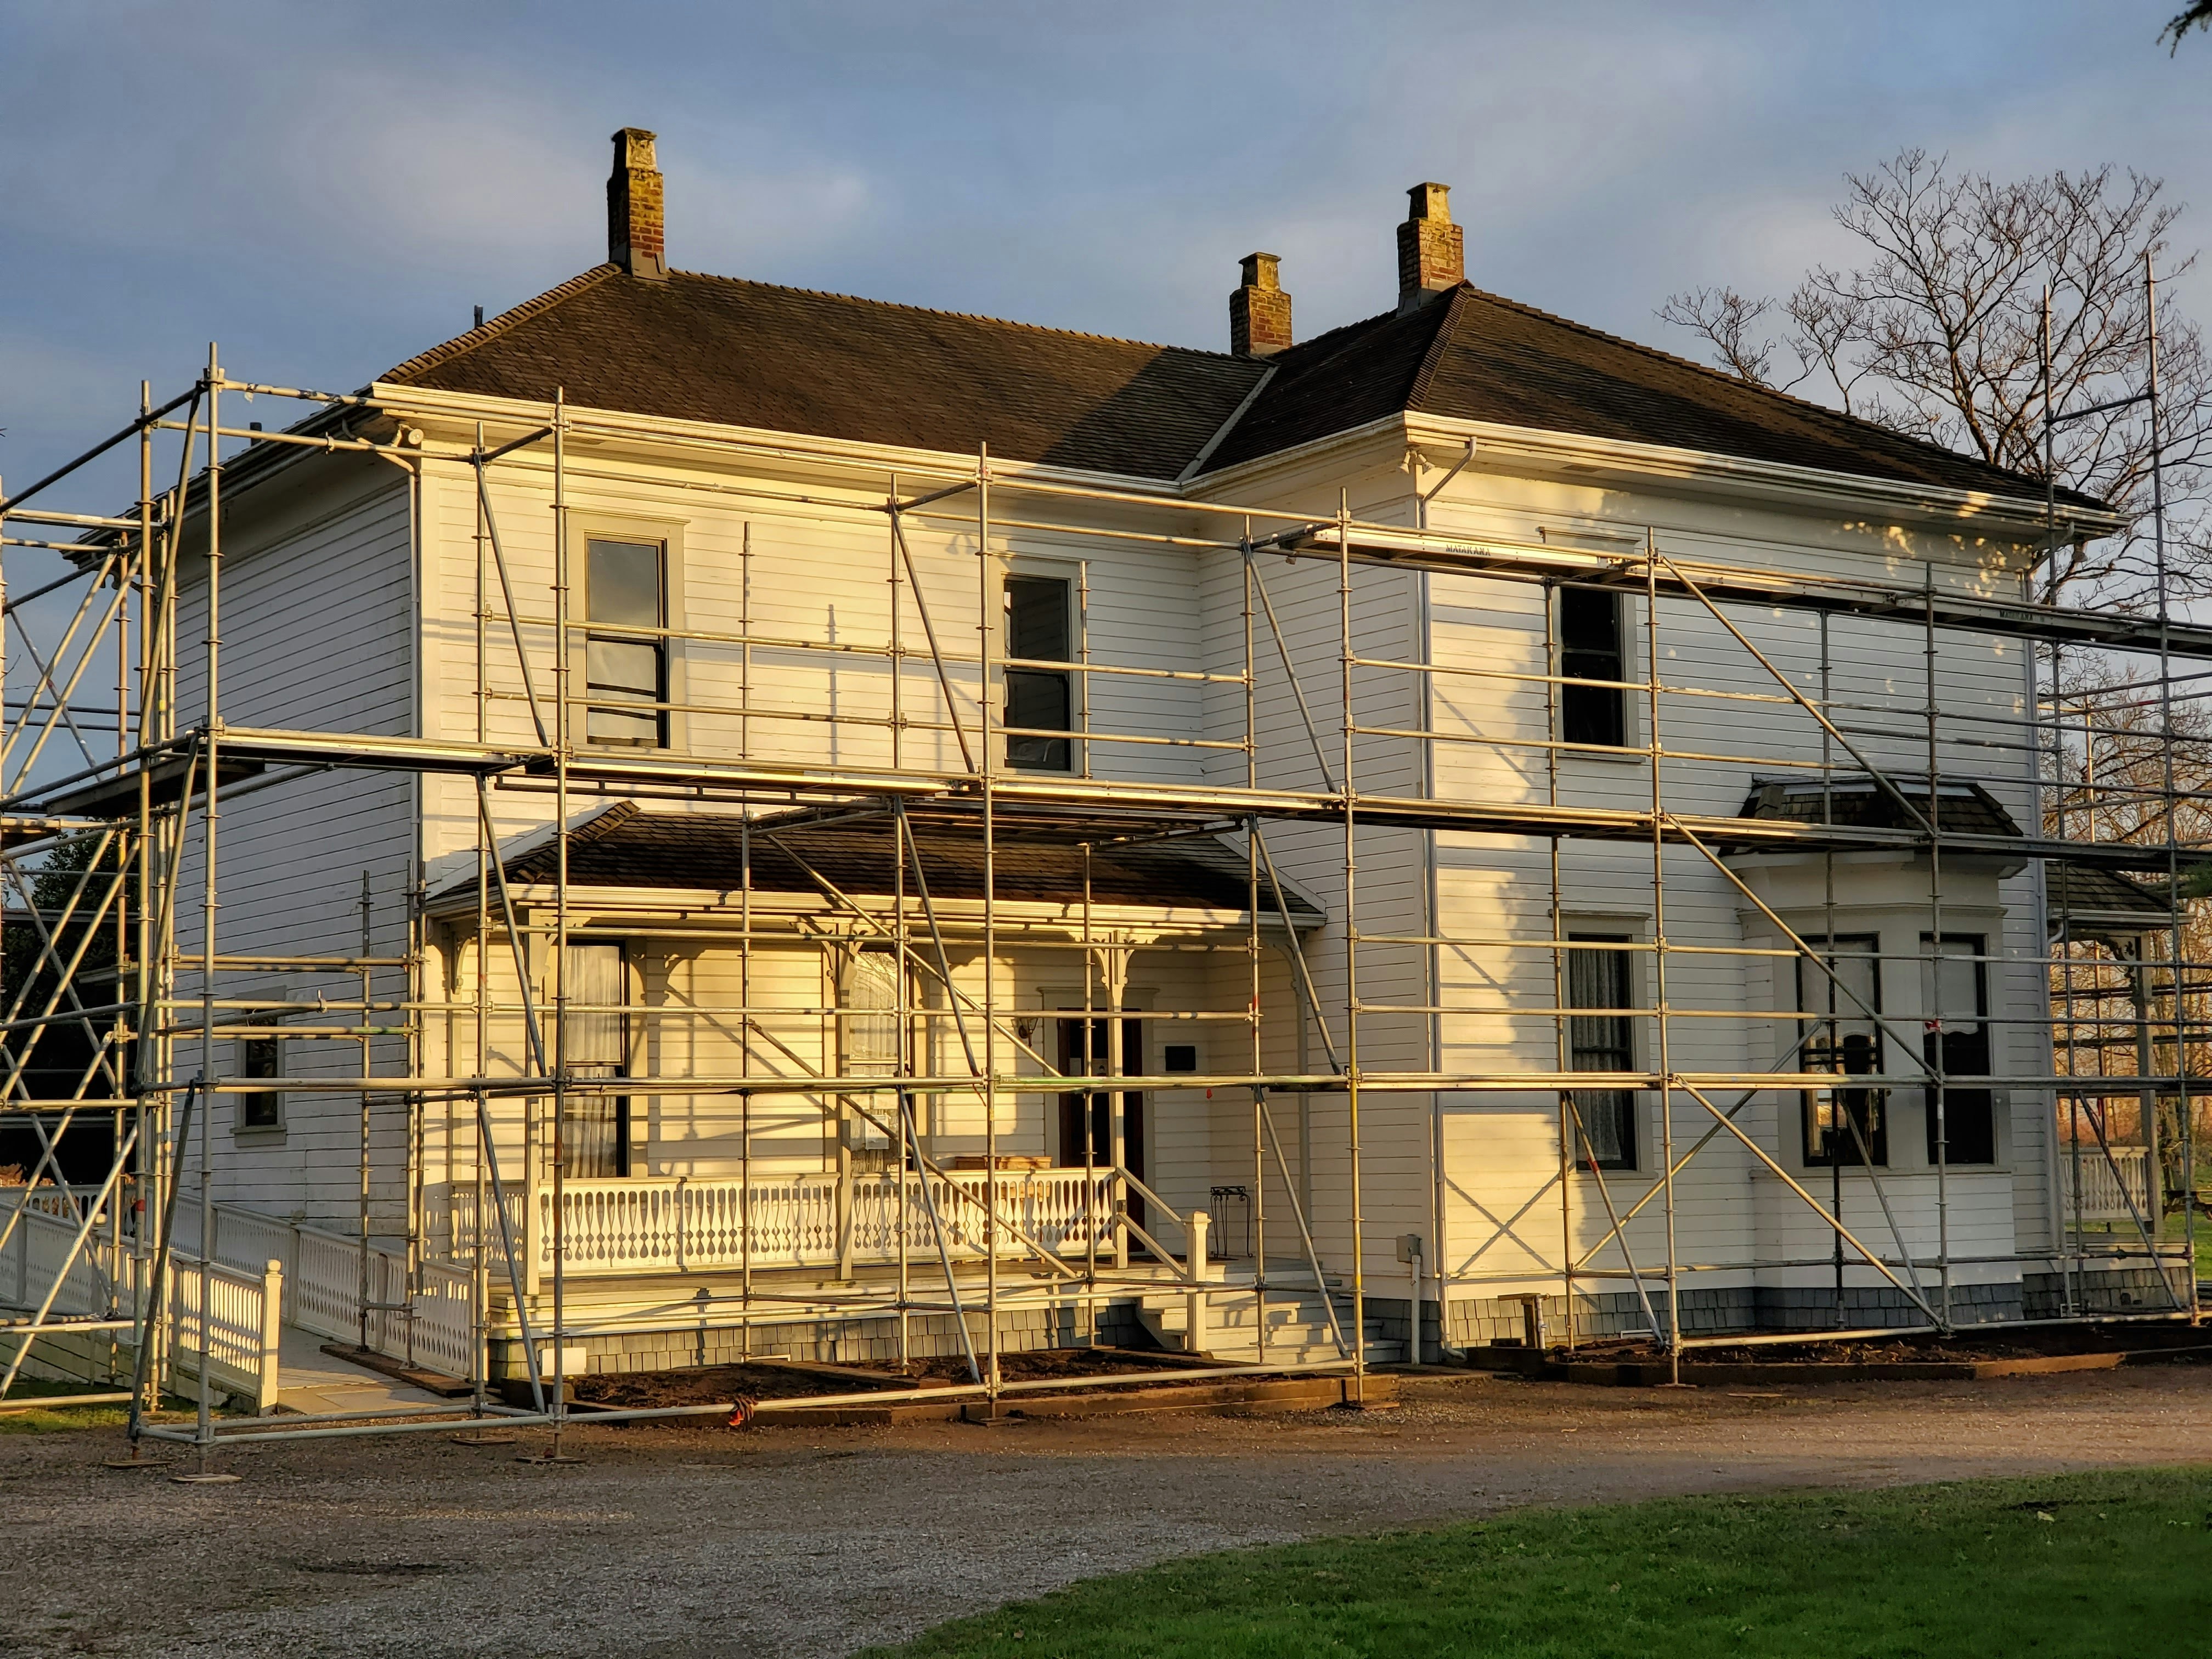
A cedar-shingled family home on a granite bluff, designed to open toward the water and close up tight against winter storms.
LOCATION
Coastal Maine
TYPE
New Build
COMPLETION
Est. Summer 2027
The Harbor House
Interiors
STATUS
In Progress
TYPE
New Build
LOCATION
Coastal Maine
SIZE
4,600 sq ft
SCOPE
Design · Build · Interiors
COMPLETION
Est. Summer 2027
CURRENT PHASE
Interiors
The site is a narrow granite bluff with open water on three sides. The house had to take the full force of the winter wind and still feel easy on a summer evening.
We set the main rooms low and long, facing the harbor, and wrapped the north side in cedar shingles and deep eaves. The frame went up this autumn, and the crew is now closing in the roof before the first storms.
GALLERY
In detail.


START A PROJECT
Have a site in mind? Let's talk
about what it could become.
We take on a limited number of homes each year. Tell us about your land, your timeline, and your budget, and we’ll reply within two business days.