ABOUT
We draw what we can build,
and build what we draw.
Vera is a design-build studio founded in 2014 by an architect and a builder who were tired of passing drawings over a fence.
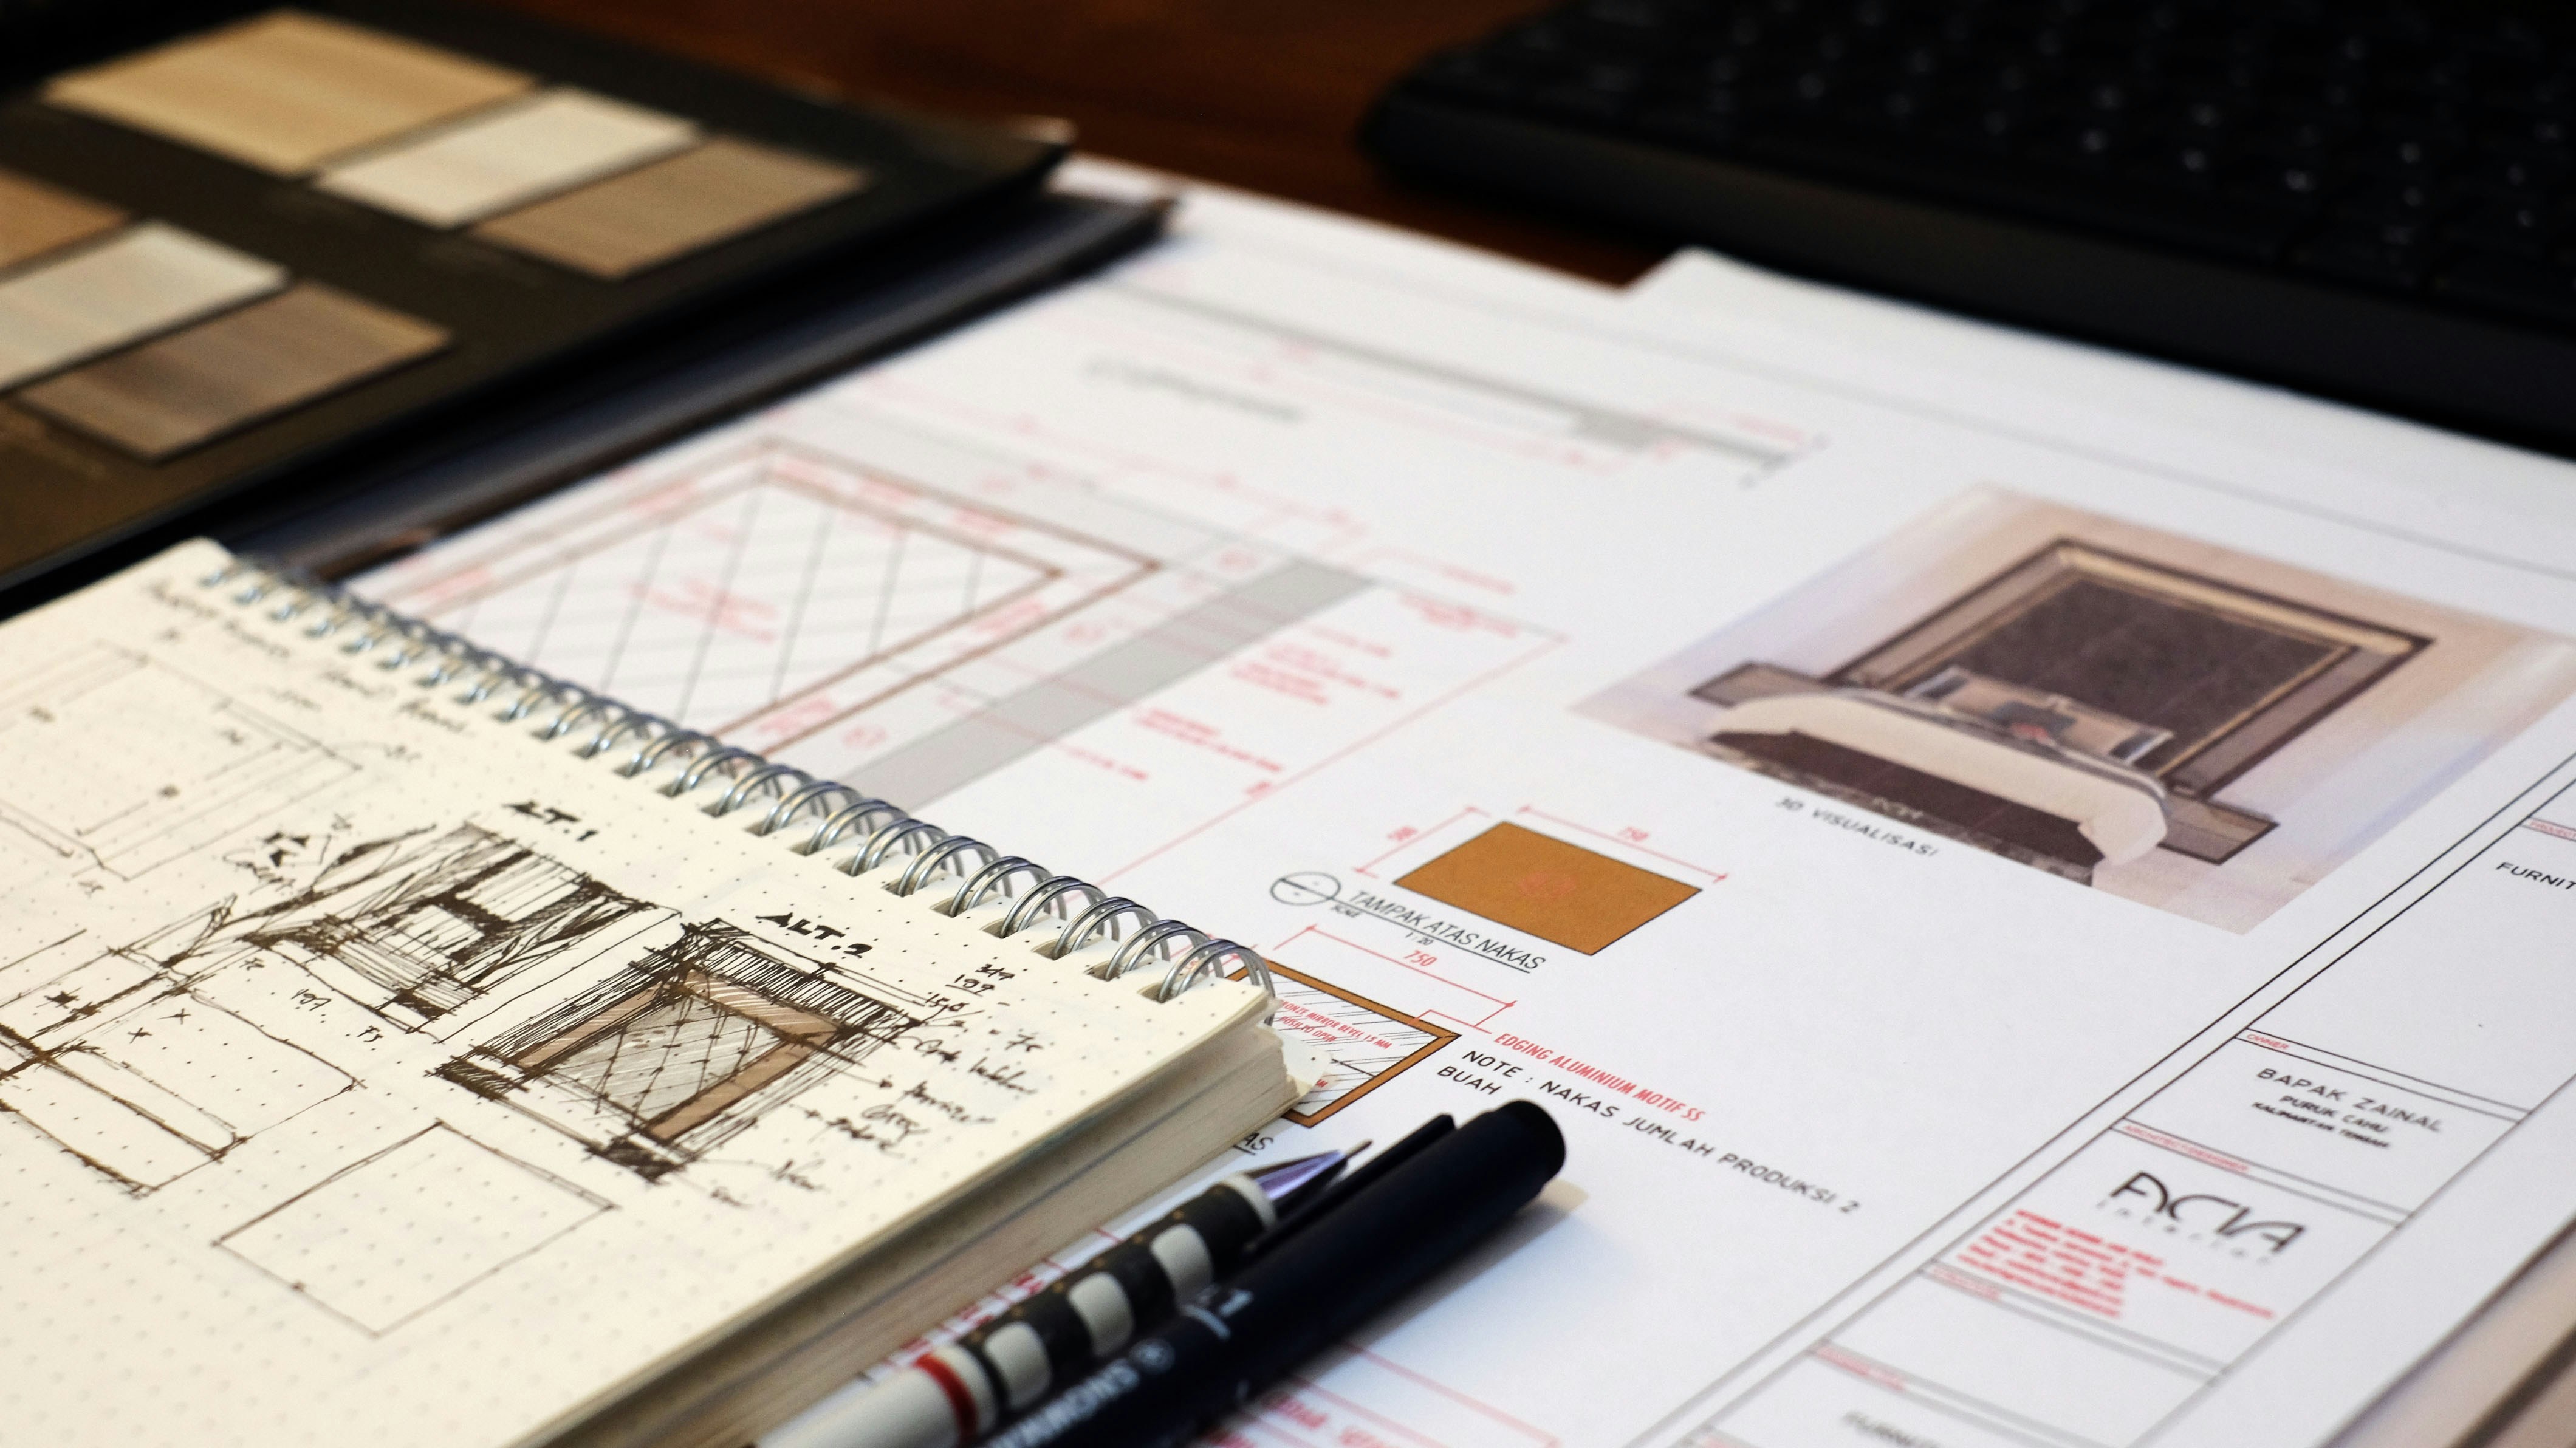
STUDIO TABLE · DRAWINGS & FRAMING TIMBER
Drawings and a sample of framing timber on the studio table.
OUR STORY
Why we started
Vera.
Elena Vera spent a decade drawing homes she never saw built the way she imagined them. Marcus Hale spent that same decade building from drawings that ignored the site.
They met in 2013 on a restoration job, arguing over a beam that was drawn one way and could only be built another. By the end of the week they had redrawn it together, and neither of them forgot how much better the answer was.
In 2014 they started Vera to close that gap: one studio where design and construction answer to each other, and every home is drawn by people who will be there when it’s built.
The studio is still small on purpose. We take on a limited number of homes each year, so the people who sign the drawings are the same people on site. Vera is Elena’s family name. The standard it stands for belongs to both of them.
OUR STANDARDS
What we hold ourselves to.
01
Draw it so it can be
built.
Every detail on our drawings has been checked against how our crews will actually build it. If it can’t be built well, we redraw it.
02
Say the number early.
Cost checks at every design stage and a fixed-price proposal before ground is broken, so nobody learns the real budget halfway through.
03
Keep what's worth
keeping.
Original beams, windows, and hearths are documented first and saved wherever they can be. New work should sit comfortably beside old.
04
Show the work.
Every active build keeps a dated journal. Clients see progress as it happens, and so does anyone considering us.
OUR STORY
An architect and a builder, at the same table.
In 2014, Elena Vera was running an architectural studio in Manhattan, frustrated by general contractors who watered down detailing to protect margins. Marcus Hale was heading a high-end framing and heavy-timber outfit in Maine, tired of unbuildable drawings drawn by designers who had never raised a beam.
They merged their practices over a collaborative restoration in the Hudson Valley. Today, Vera operates with thirty full-time staff—architects, site leads, timber framers, and master cabinetmakers—who review drawings together from day one.

Elena Vera
AIA · Principal Architect
Cornell Architecture · 18 Years Practice

Marcus Hale
Master Builder · Partner
Maine Timber Guild · 22 Years On-Site
THE CREW
The people who build it.
Our own crews and trusted craftsmen, managed by the same people who drew the plans.
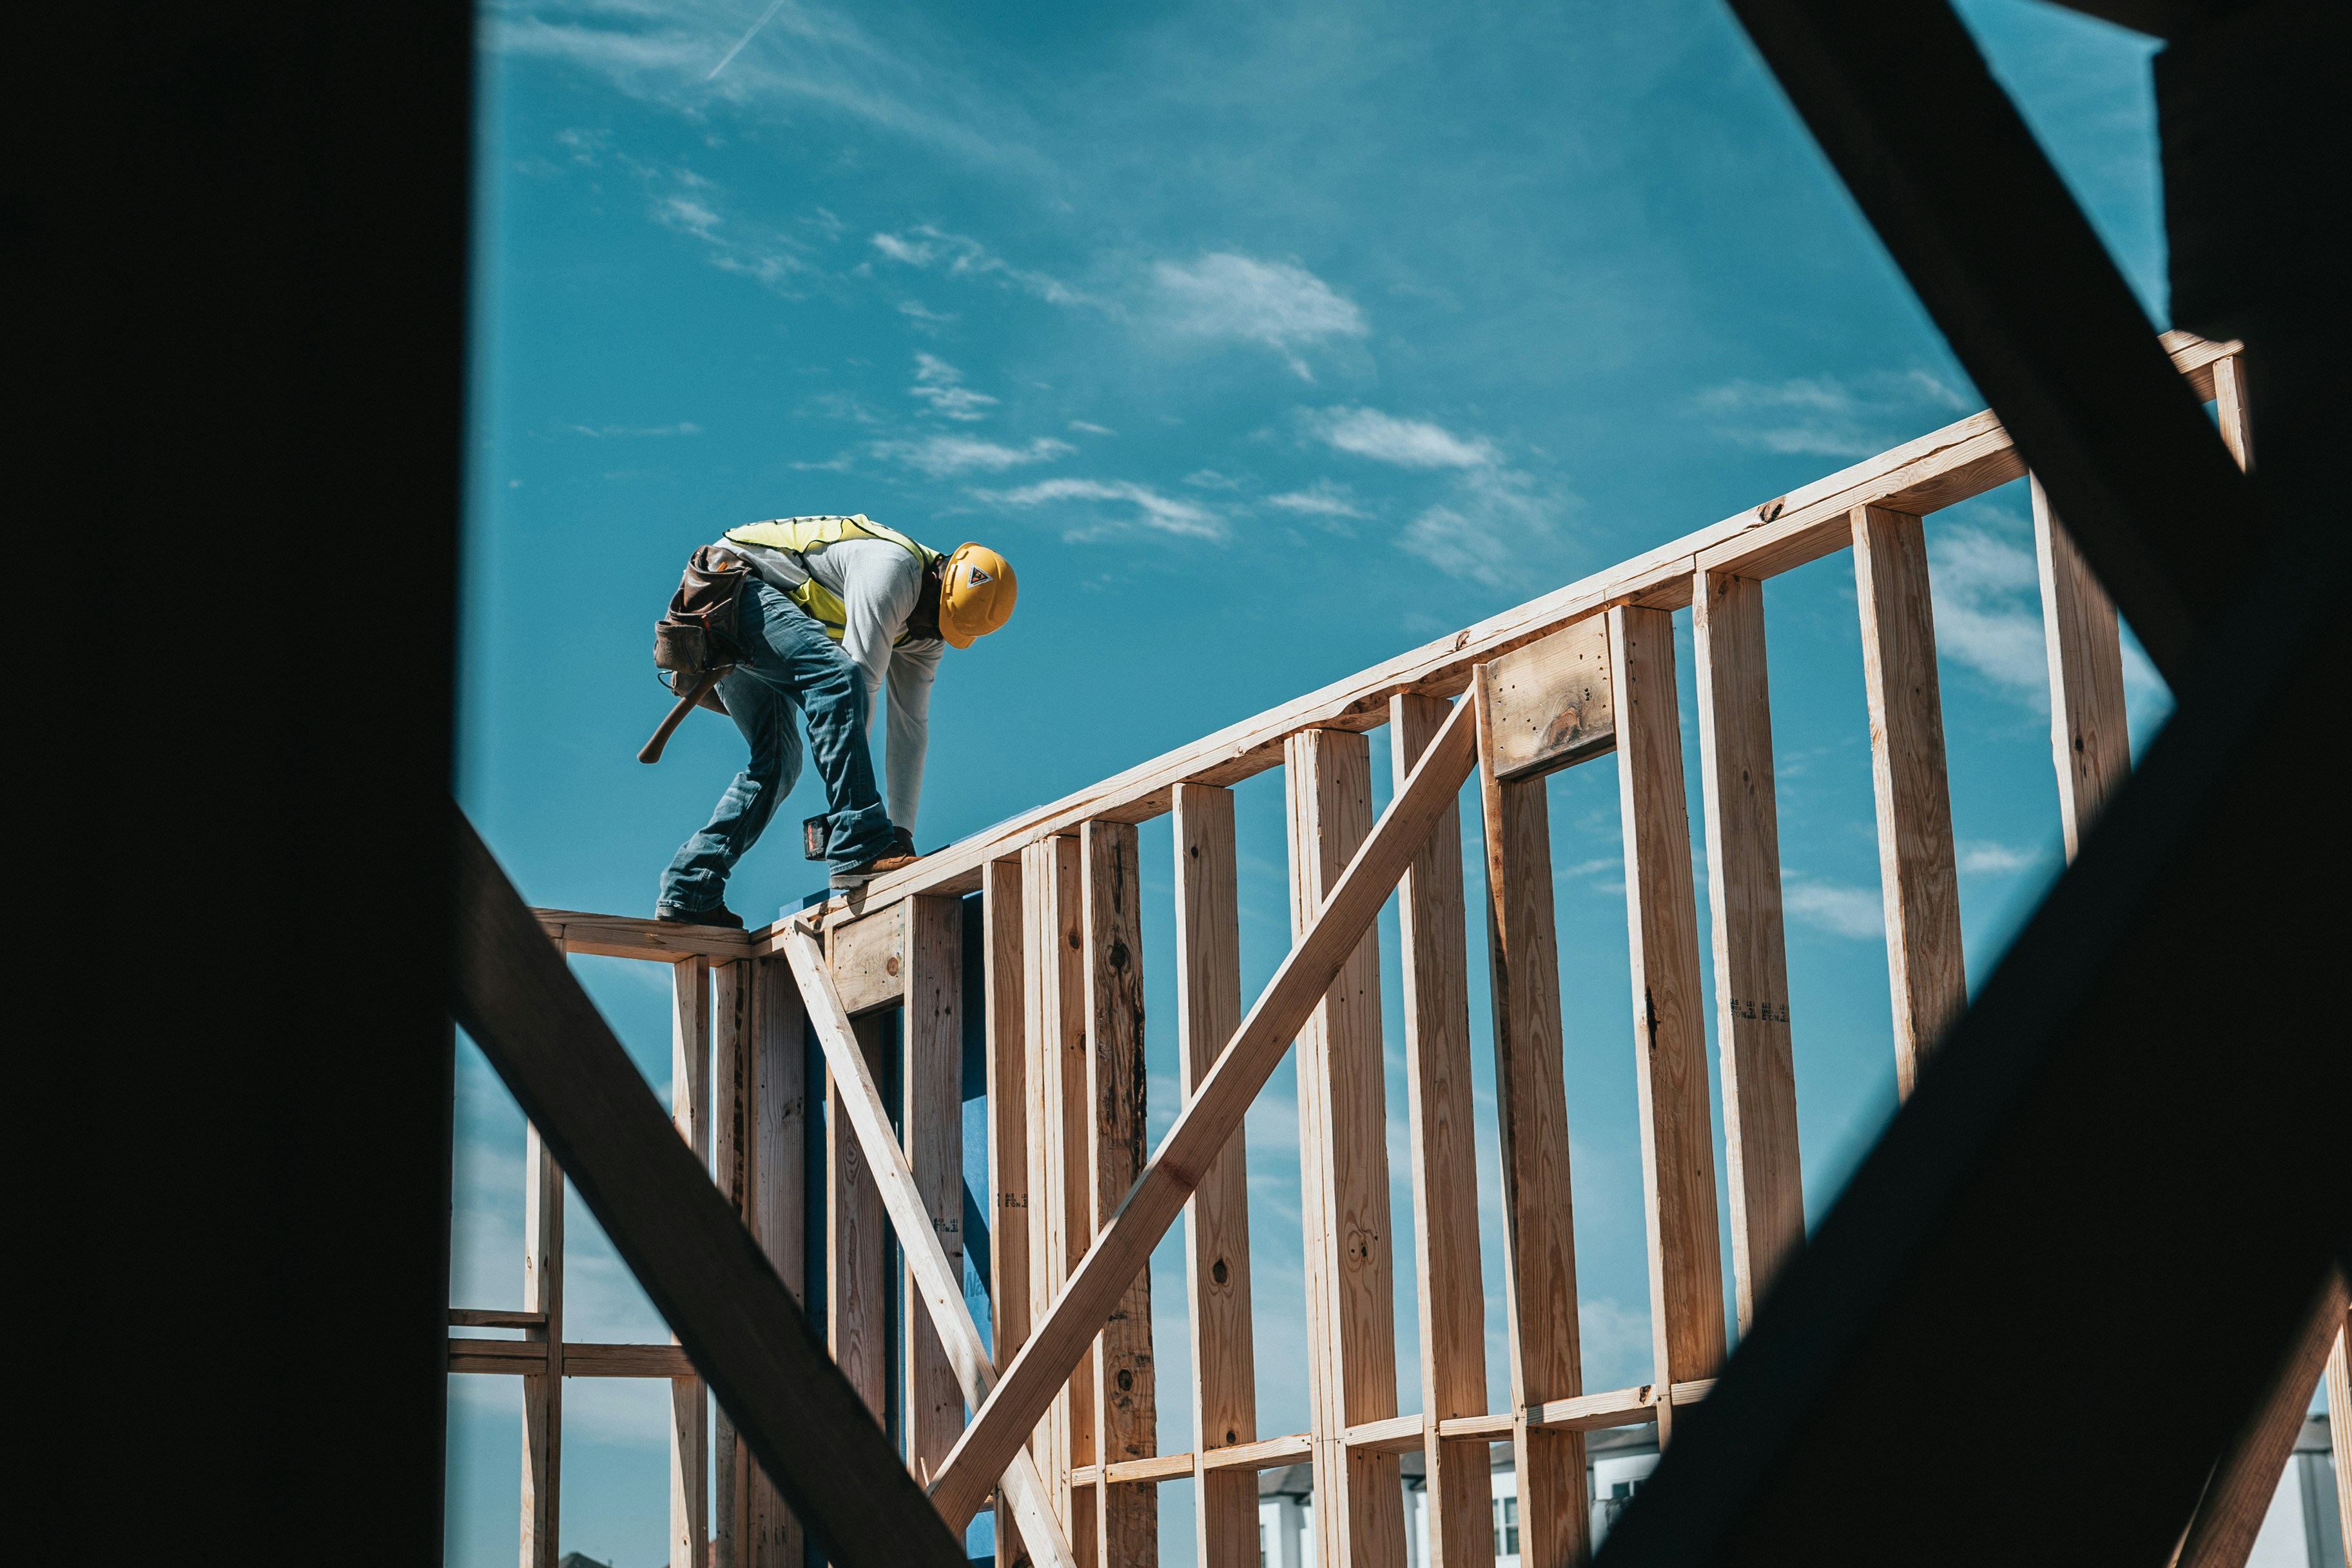
TIMBER FRAMING PROCESS
01
Framing & Carpentry
Timber and stick framing and roof structures, the careful work that keeps a house square for generations.

FIELDSTONE HEARTH WORK
02
Masonry & Stonework
Foundations, chimneys, and stone hearths, built to last and matched to the region.

WINDOW CASING FITTING
03
Finish Carpentry
Trim, stairs, windows, and doors installed by people who know the drawings.

THE MILLWORK SHOP
04
The Millwork Shop
Cabinetry and built-ins designed and made in our own shop, so every piece fits the house it belongs to.

START A PROJECT
Have a site in mind? Let's talk
about what it could become.
We take on a limited number of homes each year. Tell us about your land, your timeline, and your budget, and we’ll reply within two business days.