Projects /
Dune Ridge House
Completed
Dune Ridge House
A low, wind-sheltered beach house set behind the dunes and built around a central courtyard.
LOCATION
Long Island, NY
TYPE
New Build
COMPLETION
2024

Dune Ridge House
Design
STATUS
Completed
TYPE
New Build
LOCATION
Coastal Maine
SIZE
3,800 sq ft
SCOPE
Design · Build · Interiors
COMPLETION
2024
CURRENT PHASE
Design
Behind the dunes, the wind rarely stops. We kept the house low and wrapped it around a central courtyard, so there is always one side sheltered enough to sit outside.
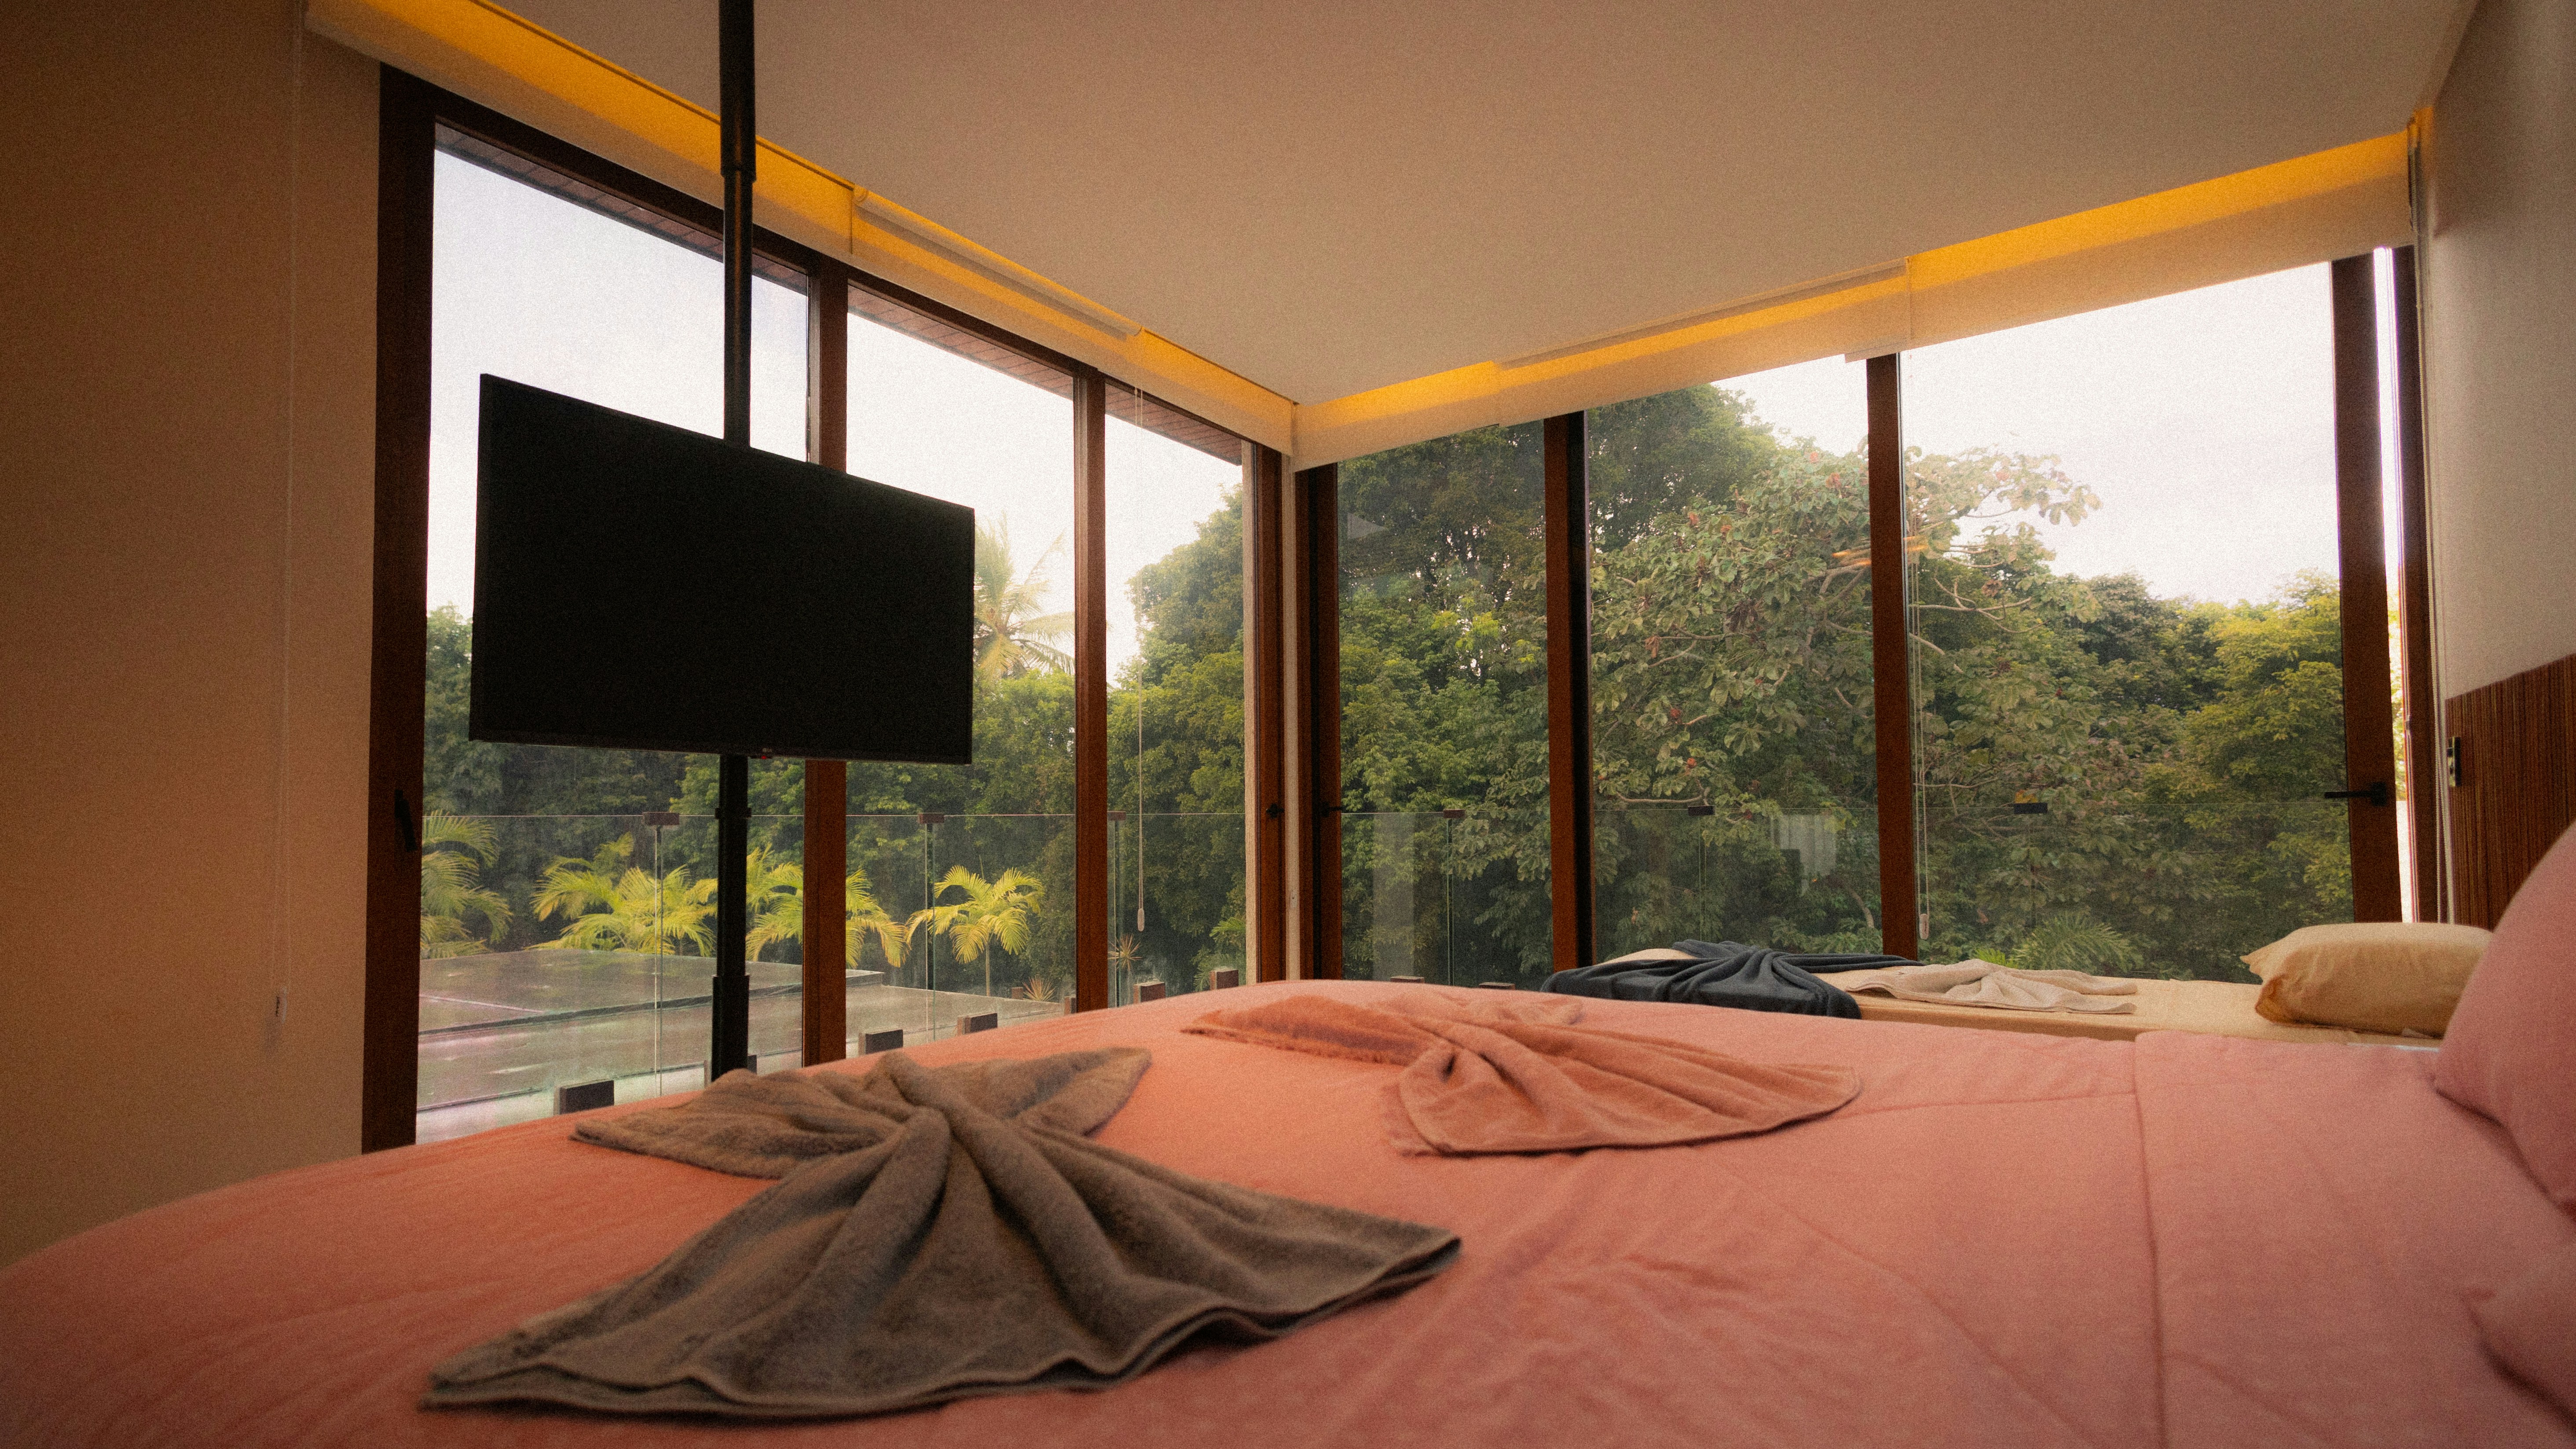
Weathered cedar, deep overhangs, and a planted roof help the house settle into the landscape. Every room opens to the courtyard, and the ocean is a short walk over the dune.
GALLERY
In detail.


START A PROJECT
Have a site in mind? Let's talk
about what it could become.
We take on a limited number of homes each year. Tell us about your land, your timeline, and your budget, and we’ll reply within two business days.